The theme ‘Beauty Matters’ was set by chief curator Yael Reisner to remind us of architecture as an aesthetic experience. As architecture often seems to be focused on moral and political aspects of design, Reisner aims to bring attention back to the concept of beauty. The Biennale offers an energising program of talks and events and an inspiring exhibition showcased at the Museum of Estonian Architecture.
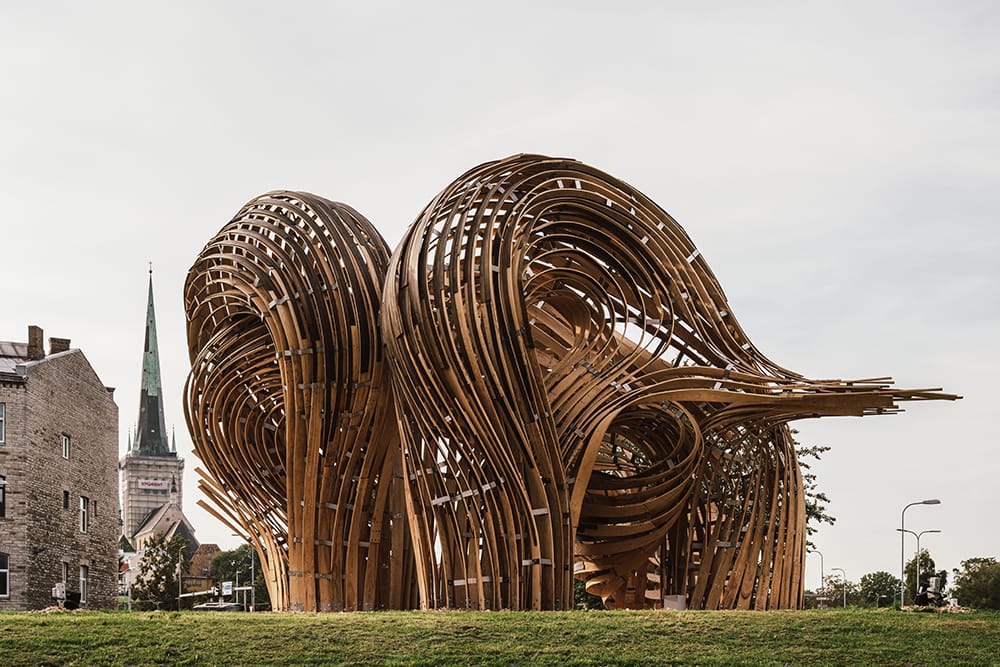
Winner of the pavilion competition, ‘Steampunk’ installed in front Museum of Estonian Architecture
The exhibition inside the museum consists of installations by international architects including Sou Fujimoto, SOMA, Kadri Kerge and Barnaby Gunning. One of the highlights is the experimental timber construction, installed in front of the museum. The wooden installation ‘Steampunk’ is the winner of a competition to create a pavilion using wood as material. It was conceived by a team, where designers and architects experimented with computational design in order to explore new technological possibilities. The brief for the competition was to design a ‘primitive hut’, an idea derived from the historical discourse of architecture, but interpreted for today. The competition allows young architects to experiment and research around material possibilities and techniques. A selection of shortlisted entries is exhibited within the museum. The ways in which they demonstrate ‘beauty’ is an interesting matter and shows how notions of beauty are wide and varied. The team behind the winning design explain: “The beauty of the project lies in this tension: when to give and take, when to adhere to preconceived design intent and when to abandon precision and begin to react” – hence it’s all about the process.
Steampunk installation, Tallinn Architecture Biennale 2019, from above
The pavilion is created with steam-bent wooden boards of 100 x 10 mm, bound together into a sculptural form, that can be entered and explored from various view points. It is a kind of futuristic vision of the modernist bent-ply aesthetic, created with a digital system, in which no physical drawings were made. It plays with surface and volume in the form of a sculptural giant timber knot. The winning design is a collaboration with a team of young designers and architects based in London, and Fologram, a design research practice and technology startup. Fologram is a Melbourne-based company, which builds software for artistic and architectural projects. For the experimental installation holographic models were used in the construction process.
Made of steam bent wood, with digital technology
The team behind Steampunk: Gwyllim Jahn, Cameron Nenham, Someen Hahm, Igor Pantic
The winning team used robotics and a very high-tech approach, while working with a natural material. The result shows how technological interventions interact with material reality. It’s a deliberate gesture showcasing robotic production and automation, while experimenting with precision and intentionality. From a neo-kantian viewpoint, beauty is definitely a relative matter, and here extended beyond the product itself into the process of production.
Arles in the South of France is defined today by a strong relation to photography. This year is the 50th anniversary of the start of the Rencontres d’Arles festival, where all forms of photography are celebrated. The city has changed as has the forms in which photography finds its ways of expression.
Exhibition ‘Modernity of Passions’, curated by students of ENSP at new building by architect Marc Barani
The festival was founded by photographers and curators Lucien Clergue, Michel Tournier and Jean-Maurice Roquette in their hometown. In half a century it has grown into a vast summer long ritual for all photography enthusiasts. As the festival director Sam Stourdzé points out, the city’s identity with historic landmarks, has been transformed by a contemporary art form, photography.
This year the start of the festival coincided with the opening of a new building for the École Nationale Supérieure de la Photographie, designed by Marc Barani. The photography school will mark a new era in Arles. Built close to the Luma Arles arts foundation, the city will continue expanding outside the historic centre.
The new photography school at Arles, designed by architect Marc Barani
Maja Hoffman, the founder of Luma Foundation, has a mission to activate the city and local culture with arts and contemporary architecture. She started working for the photography festival as Lucien Clergue’s assistant, when still a student. Since 2014 Luma Arles has been hosting exhibitions at the Parc des Ateliers, where old industrial halls have been transformed into 12000 square metres of gallery space. It’s now the largest exhibition area during the festival.
There are over fifty exhibitions in total of different sizes, spread around Arles, also as satellite events in surrounding cities and historic sites. Beautiful historic monuments, such as Abbaye de Montmajour outside Arles, have been converted to galleries during the festival. In a city with such a strong heritage of Roman and Romanesque architecture, the history adds another layer to the experience.
Environment and domestic spaces are key themes this year at the Rencontres. Some humanistic views into the history of architecture, concern for the planet as well as the changing standards of living, are pressing topics amongst the many issues explored.
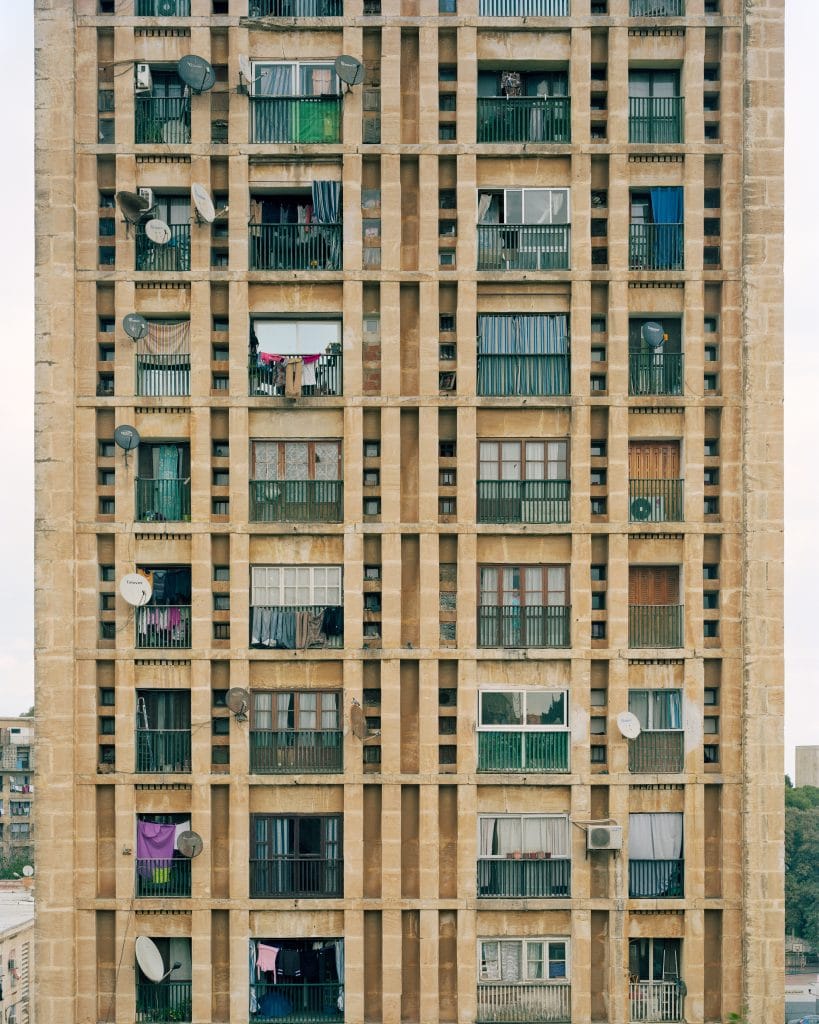
At Abbaye de Montmajour a series documenting the works by French architect Fernand Pouillon in Algeria is beautifully showcased. A joint project by Daphné Bengoa and Leo Fabrizio aims to show the human aspect in Pouillon’s architecture. Pouillon is a controversial figure and has designed some important post-war constructions. Bengoa says she developed a deep understanding of the complex questions and the humanity in Pouillon’s oeuvre during this project.
Église de Frères Pêcheurs, hosting ‘Dataspace’
Exhibition titled Dataspace in central Arles is housed at Église des Frères Prêcheurs. French photographer Philippe Chancel’s work is an outcome of fifteen years of documenting the decline of our planet. Through an interest in ecology and environmental questions, Chancel’s classic documentary style photos describe a world in crisis and the complex issues of globalisation. Showcased in the historic space, the display gains an extra layer of meaning.
Danish artist Jakob Kudsdk Steensen, VR Festival
The VR presentations provide a channel for immersive experiences, where photographic images are used as a starting point for complex visual explorations. Danish artist Jakob Kudsk Steensen’s work Re-Animate, created in collaboration with sound artists, animators and scientists, was awarded a special mention from the jury.”Through VR I can offer a viewpoint unlike any other media, going very close to nature and showing it on another scale”, Steensen said.
An architect of international repute at a young age, Junya Ishigami is known for alternative models and expressions. Complimented by a digital app launched this week, an artistic summer experience is there to be discovered in London’s Kensington Gardens – and free for all.
photos by Danica Kus –
A sloping roof of dark grey Cumbrian slate will occupy the front yard of the Serpentine Gallery in Kensington Gardens this summer. It’s the latest commission in the architectural programme of the Serpentine Gallery, led by artistic director Hans Ulrich Obrist. The architect in charge this year is the 45-year old Japanese Junya Ishigami, whom Obrist first met in the 2010 Venice Architecture Biennale.
Ishigami was awarded the Golden Lion that year at only 34 years old. At the biennale Obrist had been struck by Ishigami’s poetic approach and explains how he has always seen great architecture as an outcome of a constant dialogue with other art forms. In Ishihgami’s project for the Serpentine a multi-layered philosophical and artistic dialogue is there to be discovered, in which the built form draws from the natural environment.
This summer the Serpentine programme will offer a digital element exploring the landscape, the vast green space surrounding the Serpentine Gallery. The Deep Listener app was created by Danish artist Jakob Kudsk Steensen and can be downloaded on a smartphone. The artist is interested in ecological questions and has brought a new dimension to the park experience. His work was awarded at the Rencontres d’Arles photography festival last week, showing great creative vision and skills developed through animation and video games. brought to a new context in a collaboration with Google Arts and Culture.
The pavilion building has been conceived as an imaginative play with materiality and weight, representing the most basic architectural element: the roof. The unusual structure is the outcome of formal experimentation, created with the help and technical expertise by AECOM this year. It is a collaboration with traditional stonemasonry as well as high tech digital design. The heavy stone roof supported by thin steel columns could be seen as an interpretation of traditional architectural conventions. It reminds Abbé Laugier’s ‘primitive hut’, a conceptual idea in architectural history translated here into contemporary context.
Below the slated roof, an open space connects with the surrounding landscape by its free-flowing abstract form. Slightly ominous, its formal play could be seen as reflecting the global political and ecological situation. Like a shelter below a bird’s wing, the space is designed to be a comfortable environment within the garden, as Ishigami explains. His architectural oeuvre has been influenced by Le Corbusier, which can be recognized on the carefully considered details and proportions. Perhaps an homage to the corbusien legacy could be read in the symbolic of the raven’s wing.
For Ishigami the six months time frame given from start to completion was a challenge. He proposed several projects to the Serpentine team and then discussed the possibilities. Normally for each architectural project he starts by a longer period of research, because each project is disconnected from any previous work, as Ishigami explains: ”Each project and each site is unique”. This is an approach he adopted from working for the japanese firm SANAA at the start of his career. One of the challenges at the Serpentine pavilion is its temporary nature. The pavilion will have another life beyond the Serpentine site. It will be reconstructed elsewhere, which in terms of suitable materials poses considerations in order to be easily rebuilt and sustainable, Ishigami explains.
Guardian’s architecture critic Oliver Wainwright claimed that UK safety regulations had not been in favour of the project and suggested that architects should be given more time than six months to finish the pavilion design. This would completely transform the initial idea though. Also as a yearly summer event, it is one of London’s summer rituals. It should be accepted that there is an element of urgency and transience as a starting point.
Ishigami himself points out that he was aware of the UK regulations from the start and is used to the varying requirements in different global situations through many other international projects. He explained that normally there would have been more time to find aesthetic solutions. But in the final pavilion design the only details that he finds slightly distracting are the small dots on the transparent walls.
This year’s pavilion is the nineteenth completed commission and forms a chapter in some incredible experimental approaches in architecture. Each pavilion seems to continue within a formal, shared narrative with the previous ones, introducing contemporary architecture to wider audiences – a unique architectural experience and free to visit throughout the summer. In 2016 with Bjarke Ingels and five smaller pavilions, it was the most visited architectural exhibition in the world.
For Obrist a key idea in the Serpentine Pavilion is the legacy of Zaha Hadid that ’there should be no end to experimentation’. Hadid, whose pavilion was the first, is the spiritual mentor of this architectural programme. Since then each pavilion has represented an experiment, a temporary building in a unique site in one of the most iconic locations in the world. The only one that never got realised – perhaps for being too radical for this historic location – was in 2004 by MVRDV.
Like each summer the pavilion will host Park Nights, a programme sponsored by COS for artists, fashion designers, architects and film makers on selected Friday evenings. The Serpentine Pavilion is a much anticipated event each year, completed always with incredible attention to detail. This year Ishigami’s design will provide an unforgettable meeting place for all London visitors.
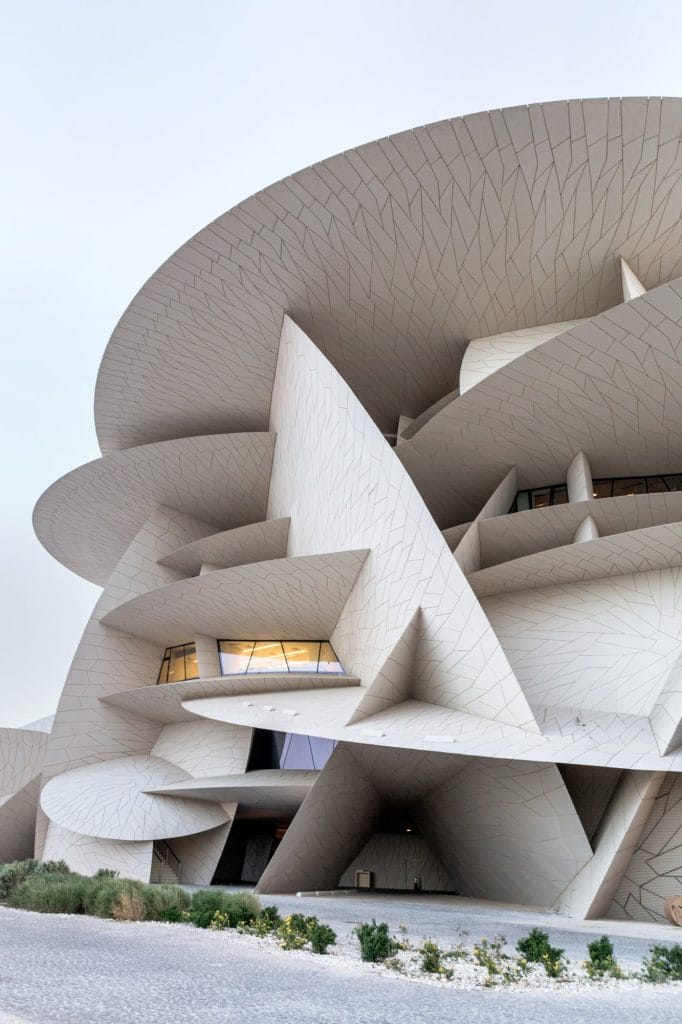
The new museum in Doha is a building of the digital age: sculptural play enhanced by the art of engineering. In the form of giant disks of different sizes and directions, the museum surrounds the restored historic Palace of Sheikh Abdullah bin Jassim. The galleries around the palace create a circular promenade of 1,5 km in total. Showcasing the cultural, economic and environmental developments in Qatar through spectacular films and installations, including a 360-degree video installation by artist Doug Aitken, the galleries span over 7000 square meters for permanent collections and 1700 for temporary exhibitions.
A park with native plants designed by French landscape architect Michel Desvignes provides space for large sculptures, including works by Liam Gillick, Louise Bourgeois and Martin Creed. ALFA, the spectacular waterside installation, shaped to reflect the geometrics of Arabic calligraphy, was commissioned from French artist Jean-Michel Othoniel. With free entry to locals, the museum is a vast public space shaded and protected from the heat of the desert climate. A temporary exhibition Making Doha 1950-2013 (28.3 – 30.8.2019) curated by Rem Koolhaas and OMA/AMO explores the ongoing development of Doha and the global discipline of architecture.
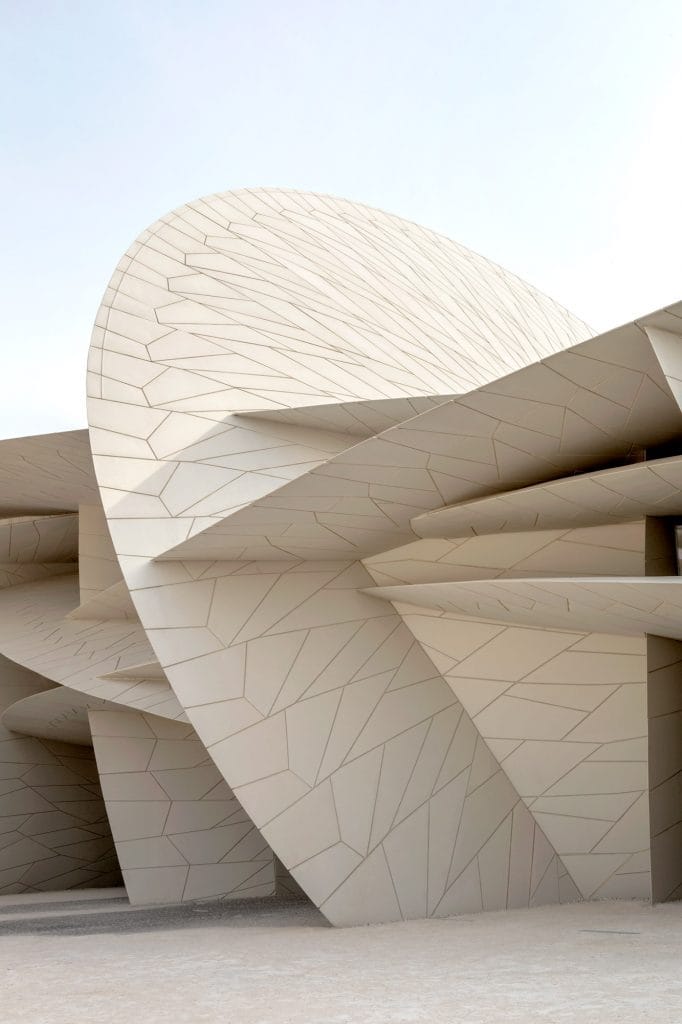
As urban gestures, Jean Nouvel’s buildings are strong artistic statements, conceived as visually striking spatial experiments. Nouvel says his approach has been inspired by his mentor French architect Claude Parent, for whom he worked in the beginning of his career. His design for L’Institut du Monde Arabe in Paris (completed in 1987) exemplified great visual impact, where sophisticated technology controlled the mechanics of interlaced window screens, symbolising a connection between mathematics and nature. In Doha the symbol for formal inspiration is the ‘desert rose’, a natural mineral formation in the Gulf region. This starting point is seen by Nouvel as the most primitive form of architecture.
In the Arabic world architectural symbolism and innovation has been famously incorporated into the changing urban fabric, resulting in spectacular forms, where architecture plays a central role as cultural expression. Architecture can be understood as a language of time and space, form and place, where history and the surrounding landscape provide the context. From a functional perspective, what Nouvel has created seems like a giant massing of brise-soleil. Next to the desert, facing the 900- meters-long lagoon, the form creates continuity in space and time.
The new museum follows a succession of institutional buildings by international architects, such as Rem Koolhaas and I.M Pei, transforming Doha’s urban identity. With seemingly endless financial resources, contrasted though by reports of problems in working conditions, these public buildings provide opportunities for architectural experimentation as well as grand civic spaces for the Qatari residents and visitors alike.
The extreme desert climate is a point of departure for bold formal innovation. Jean Nouvel’s architectural concept interacts with the social and climatic situation that prevails in Qatar and conditions this kind of architectural culture. In contrast to the towers marking the skyline, Nouvel has created a form lying low by the Doha Bay. As formal play, it responds to the site, and could not exist anywhere else. Unique and extravagant – it’s an expression of strong cultural ambition.
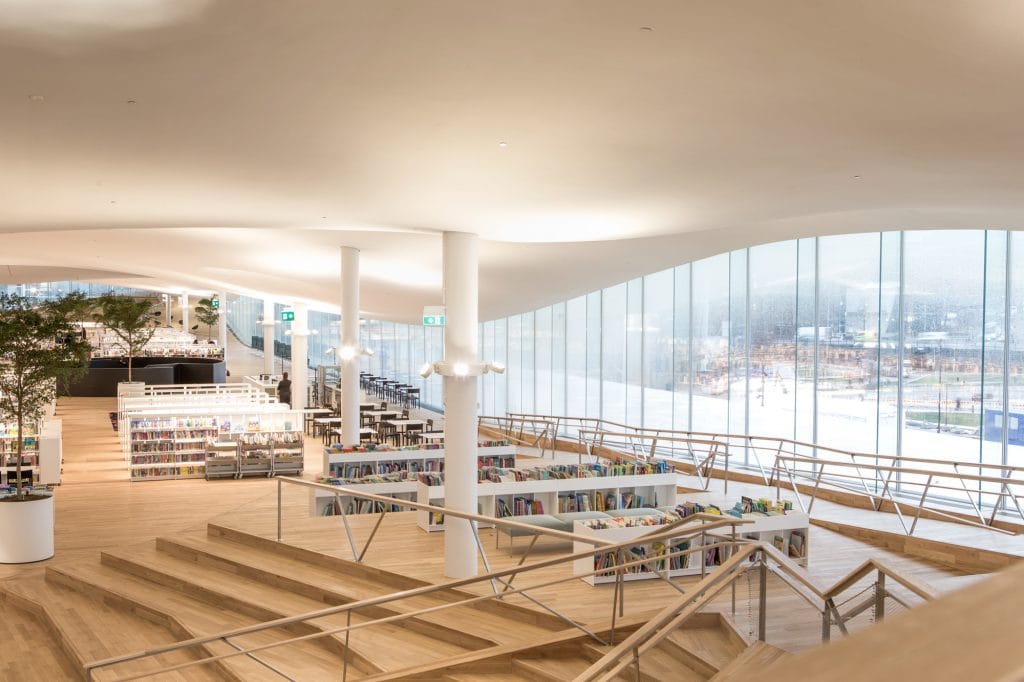
Queues forming outside libraries is not such a common phenomenon. But when Oodi Library opened to the public in the centre of Helsinki in the beginning of December, there was a massive interest towards the building and locals were impatient to see the space. Designed by Helsinki based firm ALA Architects, the library was conceived to reinvent the traditional library concept, and had been in the news for some time.
The ship-like structure with an undulating roof sits next to some of the most iconic buildings in Helsinki, forming a dialogue with key cultural and civic institutions, including the Parliament House. From the top floor balcony there is a symbolic visual connection to the space where the state’s policy and decision making takes place. Next to it the Kiasma Museum of contemporary art by Steven Holl has finally got a neighbouring building that articulates similar formal ideas. But in contrast to the Kiasma’s curving metallic surfaces, Oodi has been built with glass and wood.
“We wanted to create a welcoming, soft building in the midst of the relatively hard and alienating built environment. Using wood creates warmth which feels very natural to most Finns” , explains Samuli Woolston, one of the founding partners at ALA. “The symbolic meaning of building this extremely open piece of social infrastructure opposite the imposing stone columns of the parliament created a challenge for its architectural expression. We decided a soft contrast would work here.”
ALA is one of the leading young offices in Helsinki with two other partners Antti Nousjoki and Juho Grönholm. Their first big commission was the Kilden concert hall in Norway which opened in 2012 and shares similar qualities with the library. The use of wood and undulating forms could be seen as a nod to Alvar Aalto’s architecture, such as the famous Finnish Pavilion from 1939 in New York. However, with the help of technical innovations ALA have uniquely interpreted their references into a distinctive architectural landmark for this central urban site. “Our generation feels comfortable with using a variety of architectural gestures in creating dramatic effects” Woolston says. The architects were also able to innovate with the building’s programme, as they were commissioned to develop the concept in response to a present day understanding of the function of a public library. The building was designed to provide a variety of new possibilities for local citizens, not just for picking up books, but to interact with each other and to find all kinds of new learning platforms and creative tools.
The central site also adds to the attraction of this imposing building, where it seems to fill a gap of existential connection between buildings and people. While providing a much needed public space for creative opportunities, it also transforms the cityscape by its programmatic innovation. Branded the ‘new collective living room’, it breaks the barriers between inside and outside space. “Helsinki is becoming more multicultural and socially open than ever before. This is actively supported by the city through city planning and by loosening norms to allow a variety of events and organisation to find new public lives,” Woolston explains.
Libraries were the central theme of the Finnish Pavilion at the Venice Architecture Biennale, responding to the idea of ‘freespace’ and displaying the development of the library in the national heritage. As a typology the library has certainly seen its apogee in Oodi, which now stands for new values and urban transformation, making a powerful visual and social impact. “I would like to see us as a part of the tradition of the strong and expressive, often nature inspired architecture of Reima and Raili Pietilä and the Suomalainen brothers. The rational and the irrational exist simultaneously in our architecture,” Woolston says. Incidentally, ALA have recently completed an award-winning renovation of the Pietiläs’ iconic Dipoli building in Espoo. Their own legacy, however, seems firmly set in the heart of Helsinki.
V&A outpost by Kengo Kuma – high cultural ambitions for the east coast town in Scotland
An arched gateway through the building, allows the flow of people in and around the museum, photo: Danica Kus
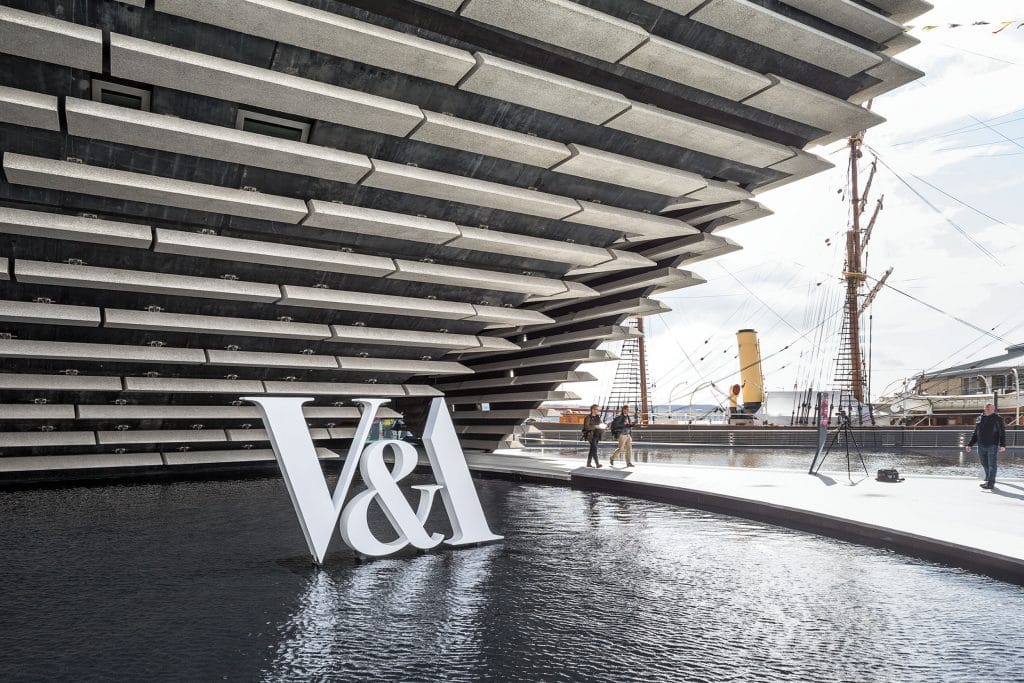
Since the Guggenheim effect in Bilbao, big museum brands have become recognised as great initiators for urban regeneration. Dundee in Scotland, on the edge of Europe, is the latest to adopt the strategy by opening an outpost of the prestigious Victoria and Albert Museum and hiring Japanese architect Kengo Kuma to deliver an architectural experience that will transform the cityscape. The new museum sits on the waterfront – its angular form has been compared to a futuristic shipwreck.
The vast ship-like structure on the waterfront lies next to the historic RSS Discovery built for exploring Antarctica, photo: Danica Kus
Kengo Kuma, also the architect for the new Tokyo Olympics Stadium and the Grand Paris Express train station, photo: Danica Kus
Kuma is known for architectural designs that are inspired by the irregularity of nature. At the new V&A building in Dundee there are no straight lines, which creates an illusion of spatial movement in and around the building. Kuma is also inspired by old traditional building techniques of his native Japan, the use of wood and beautiful local materials. The façade of the new edifice is constructed with prefabricated concrete panels and the interior – with its use of wooden slabs in different sizes in the soaring entrance atrium – echoes the same irregularity in rhythms. The floor is covered with a dark stone, where white marks from fossilised seashells play as reference to the waterfront location. Beautiful materials and the effort of rejecting all structural monotony has come at a cost however. The budget famously doubled halfway through the project, with the final bill coming in at £80 million.
With an angular façade the building aims to reconnect the city with nature and the river, photo: Danica Kus
Oak panels cover the interior walls, echoing the concrete façade, photo: Danica Kus
The concrete was a functional choice to protect from harsh climatic conditions, but it also fits aesthetically with the urban identity and resonates with the dark stone found in the cityscape extending beyond. The museum has been praised for the way in which it relates with the setting, despite its spectacular form, but nevertheless some criticism has been raised too. While Gehry’s design for Guggenheim was one of the very first architectural experiments with the help of digital programming, here the play with form relies equally on complex mathematical formulations.
The soaring atrium which houses a café and bookshop, photo: Danica Kus
A long staircase along the side provides an architectural promenade, photo: Danica Kus
Inside the sloping walls provide irregular openings and the atmosphere is warm. Kuma, who is the chosen architect of Tokyo’s new Olympic Stadium, aims to bring intimacy to the largest of developments. The exhibitions are drawn from the V&A collections, but in the Dundee outpost the focus is on Scotland’s design heritage, including 300 objects made in Scotland. One of the highlights is the reconstruction of the Oak Room designed by Charles Rennie Mackintosh, which was saved and stored after the original building was demolished and is now displayed in the museum. Aiming to restore civic pride and inspire creativity, the museum will no doubt become an enduring magnet for locals and tourists alike.
The Oak Room interior, designed by Charles Rennie Mackintosh now part of the permanent collection at V&A Dundee, photo: Danica Kus