Tag: Danica Kus

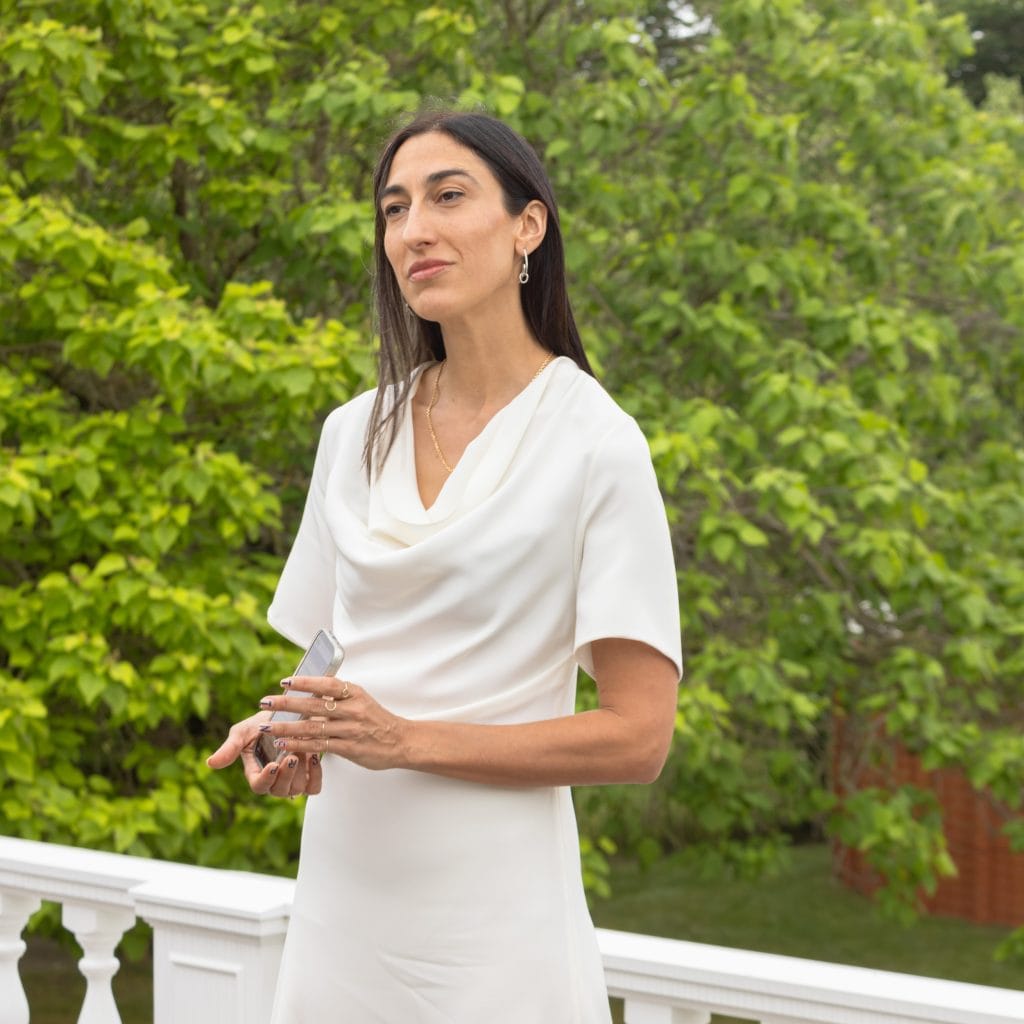
Isabel Abascal, Serpentine Summer Pavilion 2026, photo ©Danica O. Kus

Serpentine Summer Pavilion – creative collaboration in reference with the cityscape

Marianna Wahlsten –

“For us, architecture is always the result of collective intelligence rather than individual authorship.” –Isabel Abascal-

Working from Mexico City, architects Isabel Abascal and Alessandro Arienzo had seen images and catalogues of the previous Summer Pavilions, but the first one they actually visited was the 2025 one by Marina Tabassum, after they had received the commission and came to visit the site in London. “The Serpentine Pavilion has always been an important reference for us because it represents a rare opportunity where architecture can exist as an open cultural conversation,” Isabel Abascal explains via email.
Serpentine Summer Pavilion by LANZA atelier, photo ©Marianna Wahlsten
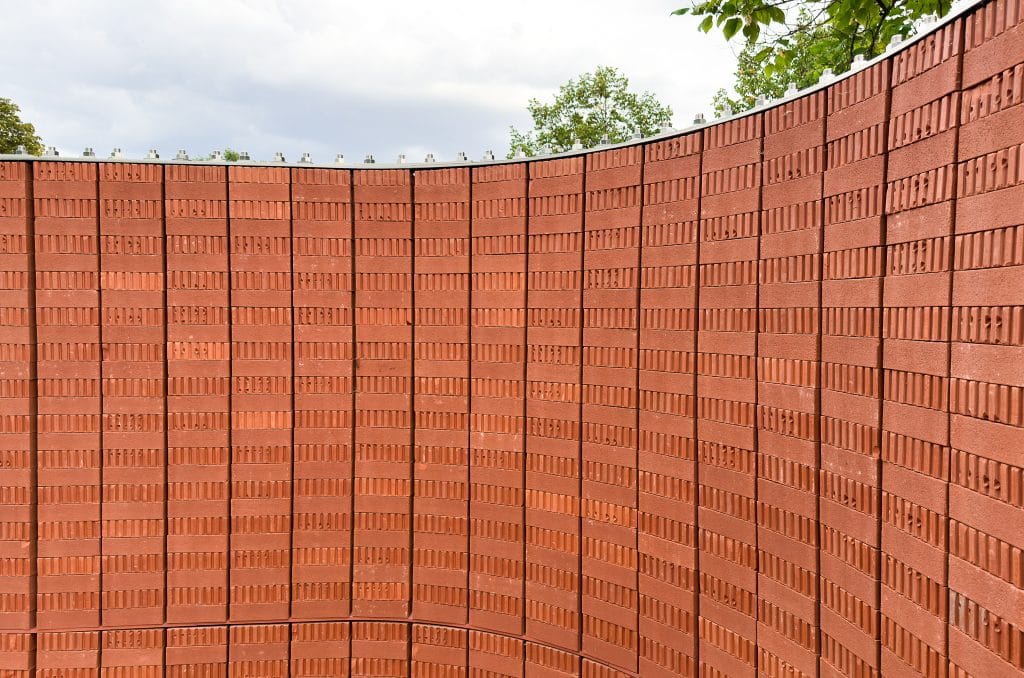
Brick wall at Serpentine Pavilion by LANZA atelier, built without bond so that it can be dismantled, photo ©Marianna Wahlsten

Since summer 2000, the Serpentine Pavilion has become the pinnacle in global architectural experimentation, bringing forth current themes, aesthetic approaches, and technical developments. It’s fascinating to observe the changing formal and material approaches each summer. Each pavilion design has been erected with support from some of the leading engineering firms over the years. In the very short timeframe starting from research-into-the-site, then design-to-construction, everything happened very intensively, Abascal describes. These particular conditions provide a high momentum for the creative process. 

However, like each architectural practice chosen for the Serpentine commission, LANZA atelier already operates within a singular artistic approach and a discourse underpinning their design for the pavilion. So the beauty of the temporary Pavilion concept lies in discovering forms of aesthetic and technical experimentation driving the architectural practice. “It was supported by an ongoing body of work that had already been developing these ideas,” Abascal confirms. ”The schedule is certainly demanding, but it also creates a very focused and collaborative environment. Working with the Serpentine curatorial team and AECOM was an enriching process because everyone shared the ambition of making the project as strong as possible while respecting the realities of construction, engineering, and public use.”

“Constraints are not necessarily limitations – they can become productive tools that sharpen ideas.”

In architectural design, experimentation is a collaborative process, as Isabel Abascal points out, ”For us, architecture is always the result of collective intelligence rather than individual authorship. The dialogue between design intent, technical expertise, and curatorial vision pushed the project further than we could have achieved alone. It reinforced our belief that constraints are not necessarily limitations—they can become productive tools that sharpen ideas and reveal new possibilities.” 
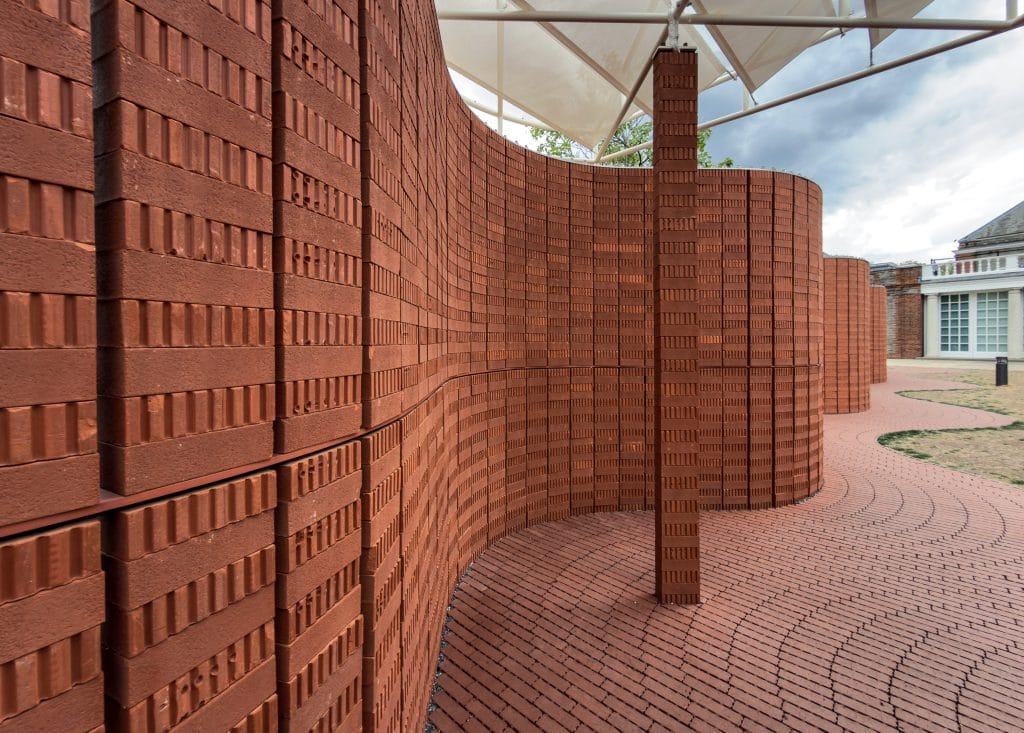
The south side wall has a continuous curving form, extended to the ground brickwork, photo ©Marianna Wahlsten

The choice of brick as main material creates continuity with London cityscape, where brick has been used over centuries in so many different styles, from Gothic cathedrals to Georgian houses, post-war social housing and new apartment blocks. As a structural experiment, the Pavilion is created with two walls, where the arrangement of the bricks varies according to the curvature of the wall. The south-facing wall is based on undulating curves holding it up, whereas the north-facing wall is built as one large curvature, showing a different layout of bricks with alternating header rows for increased structural strength. This larger curve follows the form of the surrounding garden hedge.

Showcasing an experiment with technological construction style, the undulating walls are topped with a white steel truss-like ceiling structure, a modern twist in contrast with the traditional brick.  This material choice creates continuity beyond the surrounding parks with the architectural style of the London sporting stadiums in Wimbledon and Stratford, while providing a technical solution for better ventilation.
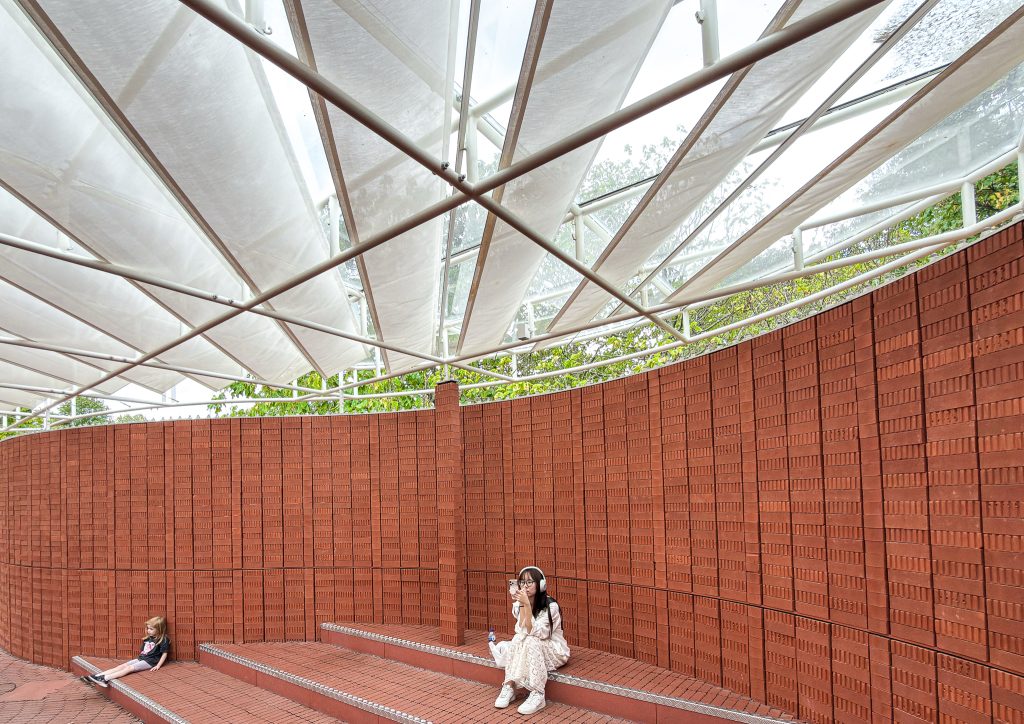
North side wall has a larger continuous curve made with a different rhythm of bonded bricks, photo ©Marianna Wahlsten

Isabel Abascal describes how their practice is open for a wide range of influences, ”Mexican creative culture is deeply informed by the coexistence of different temporalities.” It seems various approaches can be appropriated and fused in ways that are less evident within Western architectural practices. ” There is a strong continuity between craft traditions, contemporary design, and everyday construction practices, and these worlds often overlap rather than exist separately. Material knowledge is still closely connected to the people who make things, and this creates opportunities for experimentation that emerge directly from collaboration with artisans, builders, and local industries.” she says.

Architecture emerges through a collaborative process from design to construction. Abascal does not want to make comparisons between Mexico and Europe, but says that the conditions for experimentation are different. ”In Mexico, there is often a greater willingness to adapt construction processes during the making of a project, allowing ideas to evolve through dialogue with materials and craftspeople. This flexibility has been fundamental to our own work with brick and other traditional construction methods.”


[mashshare]

Adaptive reuse – the TWA terminal

There are different reasons why airport terminals become obsolete. One of the main problems in some of the 1960s designs, was their lack of flexibility. And some were just too close to the city centre, like the historic Tempelhof airport in Berlin, which is now a multifunctional exhibition space. The iconic TWA terminal by Eero Saarinen was given the status of an architectural landmark on national Register of Historic Places in New York State, while still in use in 1994. Its souring volumes have now been restored to their former glory, housing an airport hotel in exceptional circumstances.

TWA Hotel, Eero saarinen, photo ©Danica Kus
Moulded concrete, no straight lines, photo ©Danica Kus

Designed as part of the JFK Airport in New York, the TWA terminal is the most famous building by Finnish-born architect Eero Saarinen (1910 – 1961). Commissioned by the business magnate and film producer Howard Hughes, who was then the owner of the Trans World Airways company, the terminal was completed in 1962. It was an instantly recognisable architectural concept, which represented the excitement and glamour of air travel before the onset of mass tourism.

TWA Hotel, by Eero Saarinenphoto ©Danica Kus
Terminal under curved concrete shells, photo ©Danica Kus
In the development of modernist architecture, the terminal marks the stylistic turn, where large undulating forms designed out of reinforced concrete were built on such a scale. The terminal building has now been restored and given a new life as the TWA hotel, where the nostalgic mid-modernist aesthetic has been preserved, complete with classic pieces of furniture by Saarinen for Knoll. It is a relic of a bygone era of aviation, and a monument of 1960s concrete architecture, an alternative approach to rough brutalism. You can see those smooth, futuristic forms as inspiration to later terminal buildings, such as Paul Andreu’s designs in Paris Charles de Gaulle Airport. 


TWA Hotel, Eero Saarinen, photo ©Danica Kus
Long and narrow skylights between the curved concrete shells, photo ©Danica Kus

In Saarinen’s short career he was commissioned to design three airport terminals. The distinctive form of the TWA terminal gained the most attention and became an icon of the golden age of aviation, while also receiving criticism already at the time. Architectural historian Nikolaus Pevsner preferrred the more sober and linear structure of the Dulles Airport in Washington, which remains in use in its original form. In Athens the main airport was moved further away from the city centre, but the terminal building by Saarinen has been preserved. Saarinen passed away in 1961 and never saw the finished terminals.

His father Eliel Saarinen was one of the leading architects at the height of National Romanticism in Finland, a movement influenced by motifs found in nature. The family emigrated to America when Eero Saarinen was thirteen. He graduated from Yale, and worked first in his father’s office. In the TWA design, as well as in his iconic furniture designs, such as the Tulip chair, we can see an abstracted and sculptural relation to natural forms, reinterpreted as a result of material and technological innovation.

Saarinen had been part of the jury in the architectural competition for the Sydney Opera House, which also informed Saarinen’s approach while designing the TWA terminal. Behind the bold architectural language of these two buildings there was a complex system of structural engineering, breaking away from the modernist principles of straight lines and plain functionality. Both buildings mark the early phase of an era when computers came to be part of the design process.


TWA Hotel, Eero Saarinen, photo ©Danica Kus
Souring floor-to-ceiling glass walls, furniture by Eero Saarinen, photo ©Danica Kus

 While modernist architectural space was often defined through rigid geometries, in the terminal design Saarinen introduced organic relationships and a flow of connections throughout the building. Saarinen was able to use calculations made by computers in order to realize such formal continuity. The spatial organisation inside the free-form envelop made of concrete shells was the outcome of Saarinen’s artistic vision and innovative methods. Hughes as the client – a leading player in Hollywood film industry – surely had a strong influence on the development of such a strong architectural narrative and expression.

TWA Hotel, Eero Saarinen, photo ©Danica Kus
Classic pieces by Eero Saarinen: Tulip chair and table, behind the sunken red bar area, photo ©Danica Kus

 Today spatial flexibility is a leading principle in airport design, so that terminals can respond to changing requirements. For the TWA terminal Saarinen had delivered an architectural concept, which could not be adapted with the rapid change in aviation and and the wider aircraft sizes of the jet age. In comparison to Dulles airport, the TWA terminal’s structure was not flexible and hence became obsolete at the end of last century. Although an icon of 1960s architecture, the TWA terminal shows the difficulties inherent in the most sculptural forms of architecture.

TWA Hotel, Eero Saarinen, photo ©Danica Kus
Hotel rooms furnished with 60s pieces by Eero Saarinen, photo ©Danica Kus

The  terminal was closed in 2001, and remained empty for sixteen years. In 2015 a privately funded redevelopment started to convert the terminal into a hotel. In the category of airport hotels, it’s a rare example: a unique aesthetic experience imbued with cultural history. There are 512 guest rooms with floor-to-ceiling  windows, made with thick glass blocking all the aircraft noise. 

[mashshare]
MoMA New York, photo ©Danica Kus

MoMA, New York, expanding its scope

More space and better access for viewing the greatest collection of 20th-century art at MoMA –

MoMA New York, photo © Danica Kus
 photo © Danica Kus –

Through the latest extension The Museum of Modern Art in New York has added 47,000 square feet of new exhibition spaces. Funded by the late David Rockefeller and four MoMA trustees, the extension cost $450 million. It’s the fourth significant change in the museum’s history, which opened in 1939. The first extension was designed by Philip Johnson in 1964, the second by Cesar Pelli in 1984 and the third by Yoshio Taniguchi in 2004. 

MoMA New York, photo © Danica Kus
Connected to the street, evoking openness and transparency, photo © Danica Kus

The latest by Diller Scofidio + Renfro, in co-operation with Gensler, exemplifies sleek international style, high-tech engineering and minimalistic modernism. A new double-height entrance on 53rd Street has transformed the spatial experience of the museum, adding a sense of openness and transparency. The clear glass façade aims to bring art closer to people. New street level galleries are free for all, with no entrance fee, providing a public space with cultural and educational value. ”Inspired by Alfred Barr’s original vision to be an experimental museum in New York, the real value of this extension is not just more space, but space that allows us to rethink the experience the art in a Museum”, director Glenn D. Lowry pointed out.

MoMA New York, photo © Danice Kus
A double-height space for experimental programming and installations, the Marie Josée and Henry Kravis Studio, photo © Danica Kus

The permanent collection has more modernist masterpieces than any other museum. Several of the MoMA trustees are influential collectors, who have donated works. Now the curatorial strategy aims to offer a wider perspective and showcase the complexity of global artistic production. The new spaces allow for juxtaposing different artistic movements and approaches, while also staging numerous works by women, African American artists and galleries specialising in Latin American and Chinese art.

MoMA New York, photo © Danica Kus
Daylit galleries and connection to the urban environment, photo © Danica Kus

The number of visitors at MoMA each year is over three million. The galleries need to accommodate a huge flow of people and also more room for larger art works. The latest expansion will make circulation around the museum easier, while also providing a wider view of one of the greatest collections of sculpture, painting, architecture, design, photography, media, performance and film together. The new presentations will illustrate links and connections between different types of artistic production. Housed over six floors, where some of the galleries will be medium-specific, the museum aims to broaden the ways in which art can be displayed, understood and discussed. The architectural concept encourages several alternative routes through the collections.

MoMA

[mashshare]
Jean Nouvel, National Museum of Qatar, Danica Kus

Jean Nouvel’s design in Doha – reference to nature on giant scale

National Museum of Qatar – concept developed by Jean Nouvel from a natural formation in the desert, photos by Danica Kus –

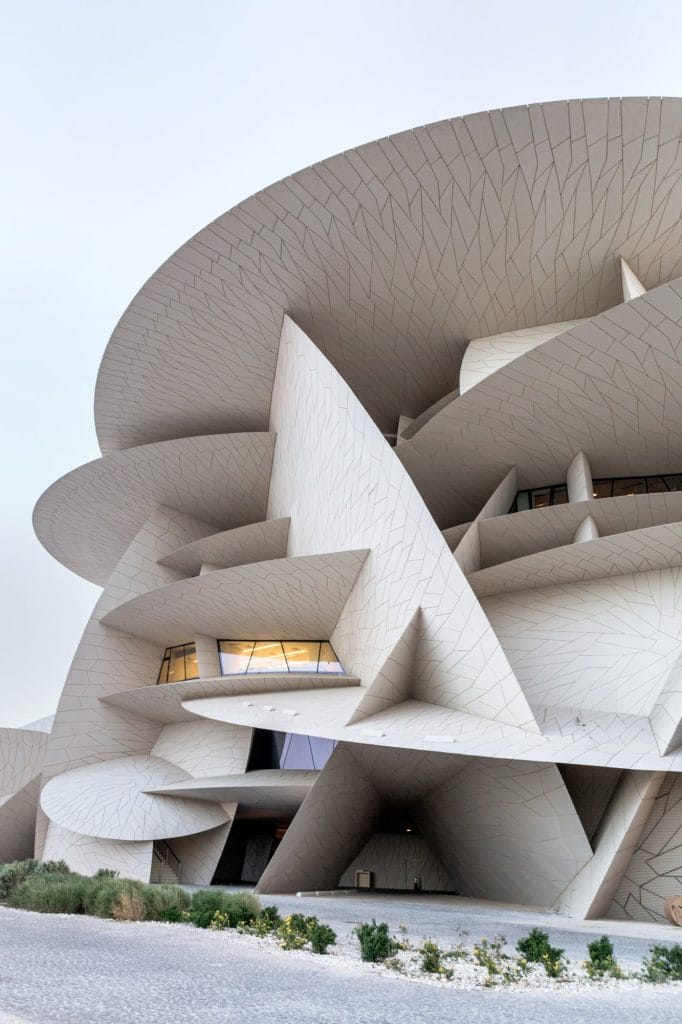
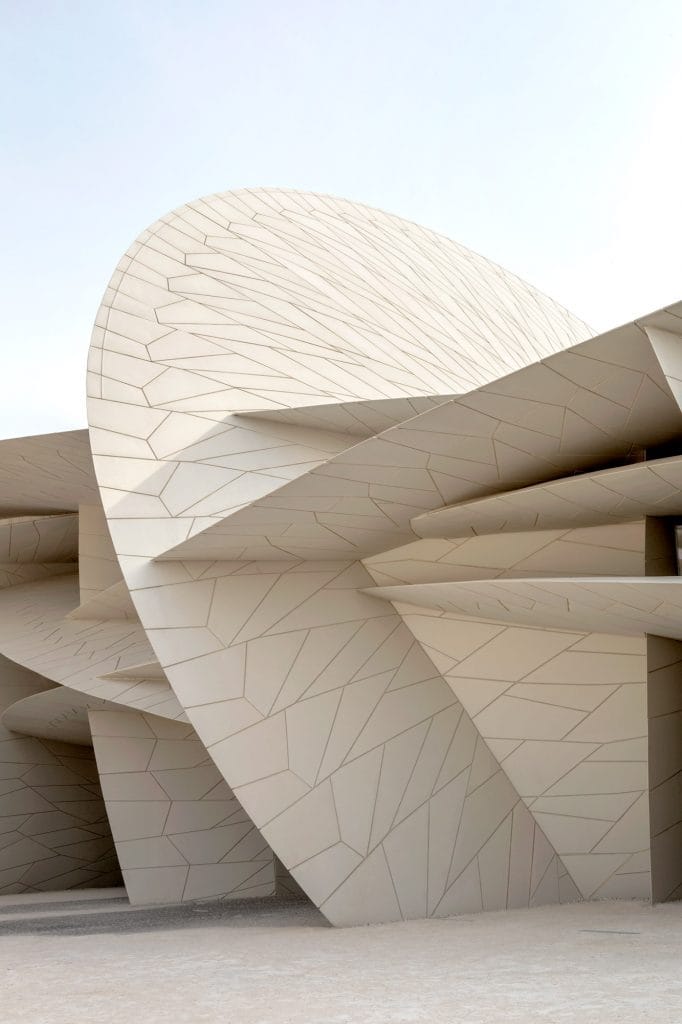
A system of interlocking disks, made of sand-coloured fibreglass reinforced concrete, photo: © Danica Kus
National Museum Qatar by Jean Nouvel, photo: Danica Kus
New museum is built around the historic palace of the founder of modern Qatar , photo: ©Danica Kus
National Museum Qatar by Jean Nouvel, photo: Danica Kus
Traditional Arabic details restored and contrasted with contemporary sculptural forms, photo: ©Danica Kus

The new museum in Doha is a building of the digital age: sculptural play enhanced by the art of engineering. In the form of giant disks of different sizes and directions, the museum surrounds the restored historic Palace of Sheikh Abdullah bin Jassim. The galleries around the palace create a circular promenade of 1,5 km in total. Showcasing the cultural, economic and environmental developments in Qatar through spectacular films and installations, including a 360-degree video installation by artist Doug Aitken, the galleries span over 7000 square meters for permanent collections and 1700 for temporary exhibitions.

National Museum Qatar by Jean Nouvel, photo: Danica Kus
Eleven large galleries provide space for commissioned artworks and installations, photo: © Danica Kus
National Museum Qatar by Jean Nouvel, photo: Danica Kus
Immersive installations and films, all produced by the Doha Film Institute, telling stories about local landscape and nature, photo ©Danica Kus

A park with native plants designed by French landscape architect Michel Desvignes provides space for large sculptures, including works by Liam Gillick, Louise Bourgeois and Martin Creed. ALFA, the spectacular waterside installation, shaped to reflect the geometrics of Arabic calligraphy, was commissioned from French artist Jean-Michel Othoniel. With free entry to locals, the museum is a vast public space shaded and protected from the heat of the desert climate. A temporary exhibition Making Doha 1950-2013 (28.3 – 30.8.2019) curated by Rem Koolhaas and OMA/AMO explores the ongoing development of Doha and the global discipline of architecture.

National Museum of Qatar, Doha, by Jean Nouvel, photo Danica Kus
Lagoon installation by Jean-Michel Othoniel, photo: ©Danica Kus

As urban gestures, Jean Nouvel’s buildings are strong artistic statements, conceived as visually striking spatial experiments. Nouvel says his approach has been inspired by his mentor French architect Claude Parent, for whom he worked in the beginning of his career. His design for L’Institut du Monde Arabe in Paris (completed in 1987) exemplified great visual impact, where sophisticated technology controlled the mechanics of interlaced window screens, symbolising a connection between mathematics and nature. In Doha the symbol for formal inspiration is the ‘desert rose’, a natural mineral formation in the Gulf region. This starting point is seen by Nouvel as the most primitive form of architecture.

National Museum Qatar, photo ©Danica Kus
Cantilevered disks provide shade in the hot desert climate, photo © Danica Kus

In the Arabic world architectural symbolism and innovation has been famously incorporated into the changing urban fabric, resulting in spectacular forms, where architecture plays a central role as cultural expression. Architecture can be understood as a language of time and space, form and place, where history and the surrounding landscape provide the context. From a functional perspective, what Nouvel has created seems like a giant massing of brise-soleil. Next to the desert, facing the 900- meters-long lagoon, the form creates continuity in space and time.

National Museum Qatar by Jean Nouvel, photo: Danica Kus
Geometrics and engineering: vertical disks support the building, photo: ©Danica Kus

The new museum follows a succession of institutional buildings by international architects, such as Rem Koolhaas and I.M Pei, transforming Doha’s urban identity. With seemingly endless financial resources, contrasted though by reports of problems in working conditions, these public buildings provide opportunities for architectural experimentation as well as grand civic spaces for the Qatari residents and visitors alike. 

Largest disk is 87 meters in diameter and smallest 14 meters, photo ©Danica Kus

The extreme desert climate is a point of departure for bold formal innovation. Jean Nouvel’s architectural concept interacts with the social and climatic situation that prevails in Qatar and conditions this kind of architectural culture. In contrast to the towers marking the skyline, Nouvel has created a form lying low by the Doha Bay. As formal play, it responds to the site, and could not exist anywhere else. Unique and extravagant – it’s an expression of strong cultural ambition.

www.nmoq.org.qa

[mashshare]