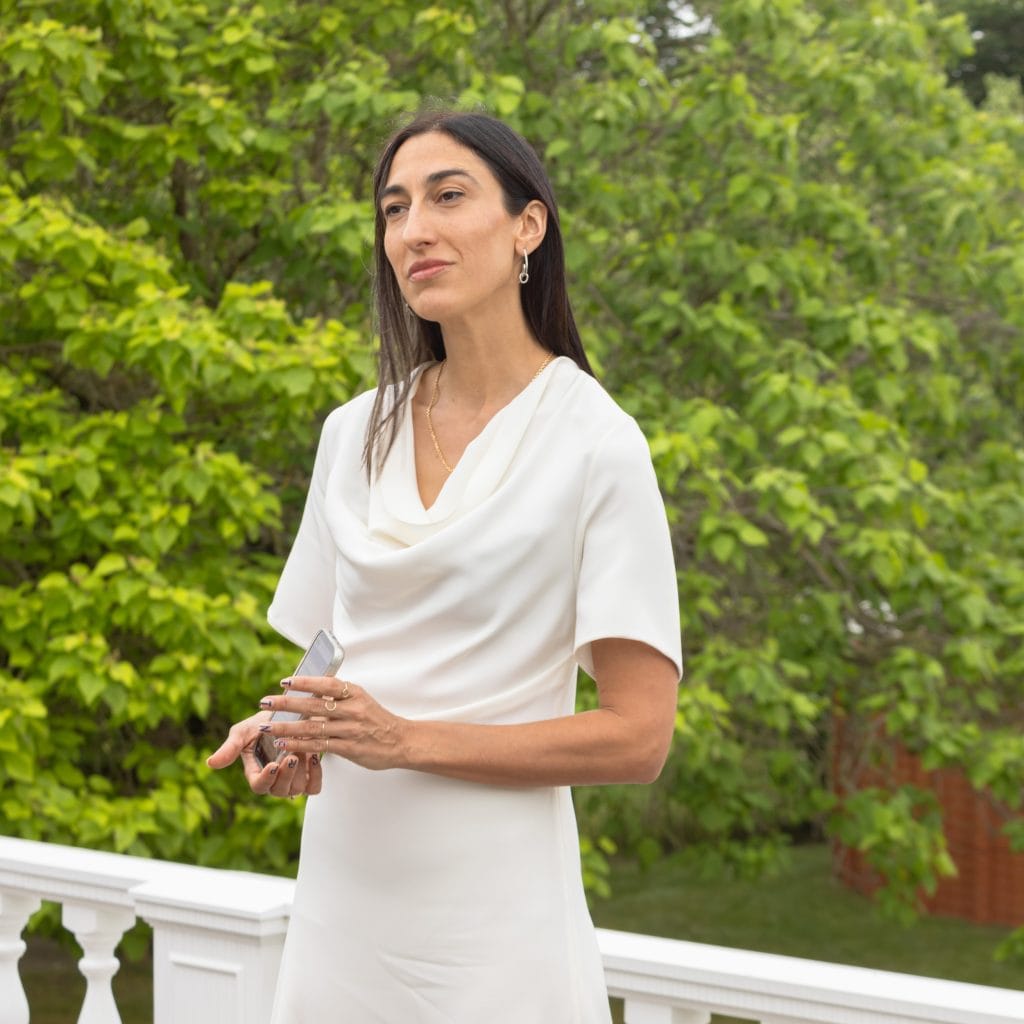
“For us, architecture is always the result of collective intelligence rather than individual authorship.” –Isabel Abascal-
Working from Mexico City, architects Isabel Abascal and Alessandro Arienzo had seen images and catalogues of the previous Summer Pavilions, but the first one they actually visited was the 2025 one by Marina Tabassum, after they had received the commission and came to visit the site in London. “The Serpentine Pavilion has always been an important reference for us because it represents a rare opportunity where architecture can exist as an open cultural conversation,” Isabel Abascal explains via email.
Since summer 2000, the Serpentine Pavilion has become the pinnacle in global architectural experimentation, bringing forth current themes, aesthetic approaches, and technical developments. It’s fascinating to observe the changing formal and material approaches each summer. Each pavilion design has been erected with support from some of the leading engineering firms over the years. In the very short timeframe starting from research-into-the-site, then design-to-construction, everything happened very intensively, Abascal describes. These particular conditions provide a high momentum for the creative process.
However, like each architectural practice chosen for the Serpentine commission, LANZA atelier already operates within a singular artistic approach and a discourse underpinning their design for the pavilion. So the beauty of the temporary Pavilion concept lies in discovering forms of aesthetic and technical experimentation driving the architectural practice. “It was supported by an ongoing body of work that had already been developing these ideas,” Abascal confirms. ”The schedule is certainly demanding, but it also creates a very focused and collaborative environment. Working with the Serpentine curatorial team and AECOM was an enriching process because everyone shared the ambition of making the project as strong as possible while respecting the realities of construction, engineering, and public use.”
“Constraints are not necessarily limitations – they can become productive tools that sharpen ideas.”
In architectural design, experimentation is a collaborative process, as Isabel Abascal points out, ”For us, architecture is always the result of collective intelligence rather than individual authorship. The dialogue between design intent, technical expertise, and curatorial vision pushed the project further than we could have achieved alone. It reinforced our belief that constraints are not necessarily limitations—they can become productive tools that sharpen ideas and reveal new possibilities.”
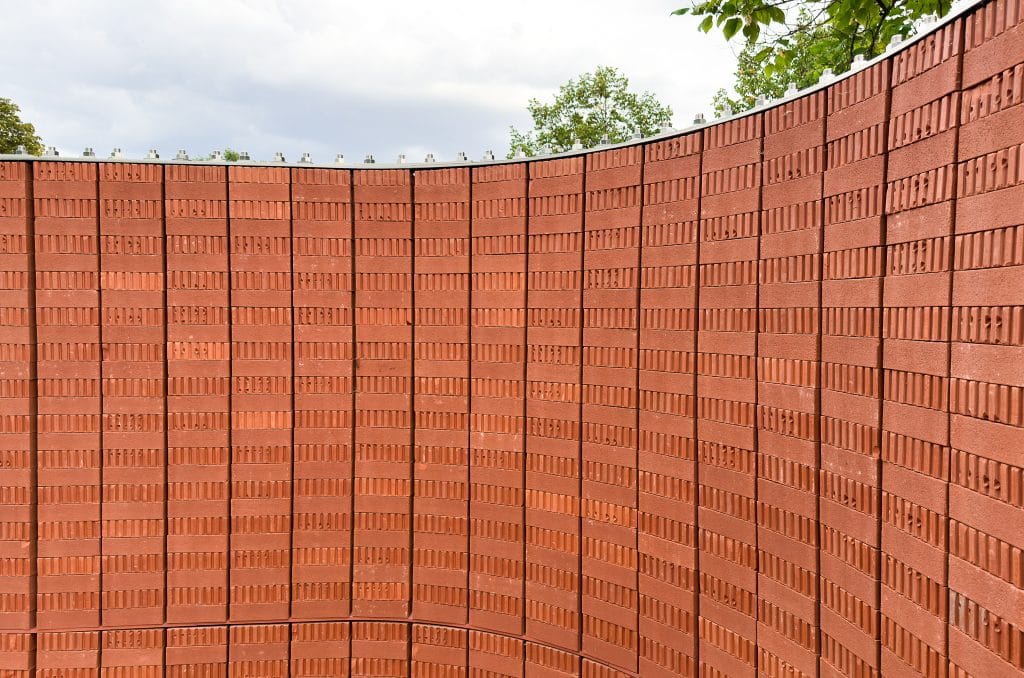
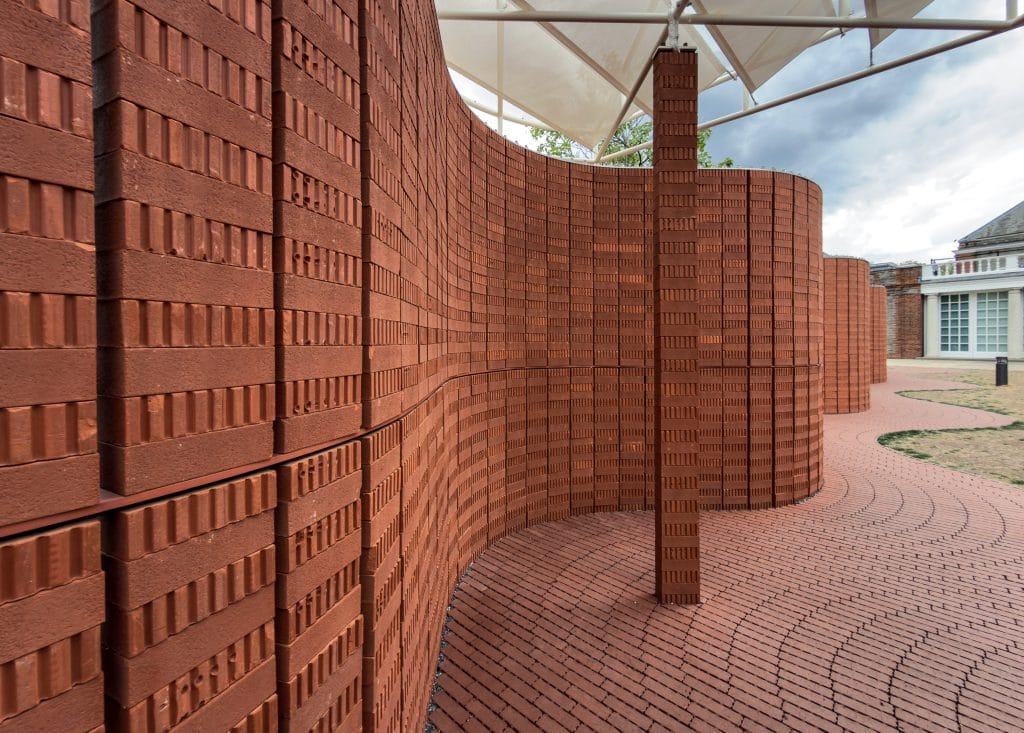
The choice of brick as main material creates continuity with London cityscape, where brick has been used over centuries in so many different styles, from Gothic cathedrals to Georgian houses, post-war social housing and new apartment blocks. As a structural experiment, the Pavilion is created with two walls, where the arrangement of the bricks varies according to the curvature of the wall. The south-facing wall is based on undulating curves holding it up, whereas the north-facing wall is built as one large curvature, showing a different layout of bricks with alternating header rows for increased structural strength. This larger curve follows the form of the surrounding garden hedge.
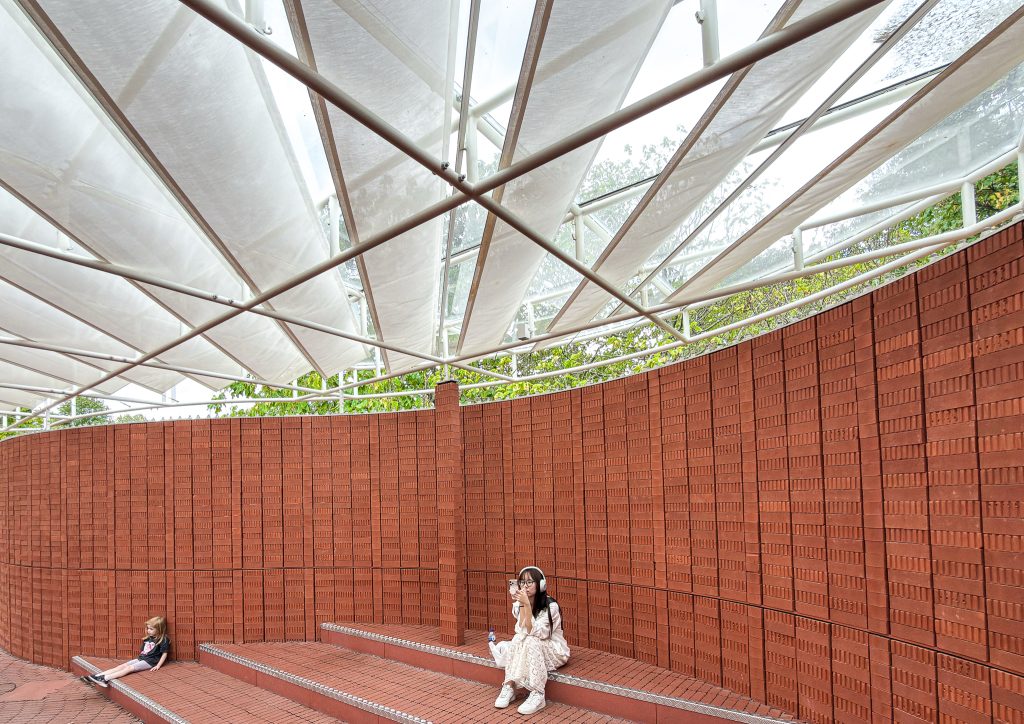
Showcasing an experiment with technological construction style, the undulating walls are topped with a white steel truss-like ceiling structure, a modern twist in contrast with the traditional brick. This material choice creates continuity beyond the surrounding parks with the architectural style of the London sporting stadiums in Wimbledon and Stratford, while providing a technical solution for better ventilation.
Isabel Abascal describes how their practice is open for a wide range of influences, ”Mexican creative culture is deeply informed by the coexistence of different temporalities.” It seems various approaches can be appropriated and fused in ways that are less evident within Western architectural practices. ” There is a strong continuity between craft traditions, contemporary design, and everyday construction practices, and these worlds often overlap rather than exist separately. Material knowledge is still closely connected to the people who make things, and this creates opportunities for experimentation that emerge directly from collaboration with artisans, builders, and local industries.” she says.
Architecture emerges through a collaborative process from design to construction. Abascal does not want to make comparisons between Mexico and Europe, but says that the conditions for experimentation are different. ”In Mexico, there is often a greater willingness to adapt construction processes during the making of a project, allowing ideas to evolve through dialogue with materials and craftspeople. This flexibility has been fundamental to our own work with brick and other traditional construction methods.”
In the north of France, in the urban interconnection between Paris, London and Brusselles, the LaM art museum reopened in February after an 18-month restoration period. The metropolitan area of Lille is a fusion of architectural influences, in which the museum stands out as a masterpiece in modesty next to a large park in Villeneuve d’Ascq.
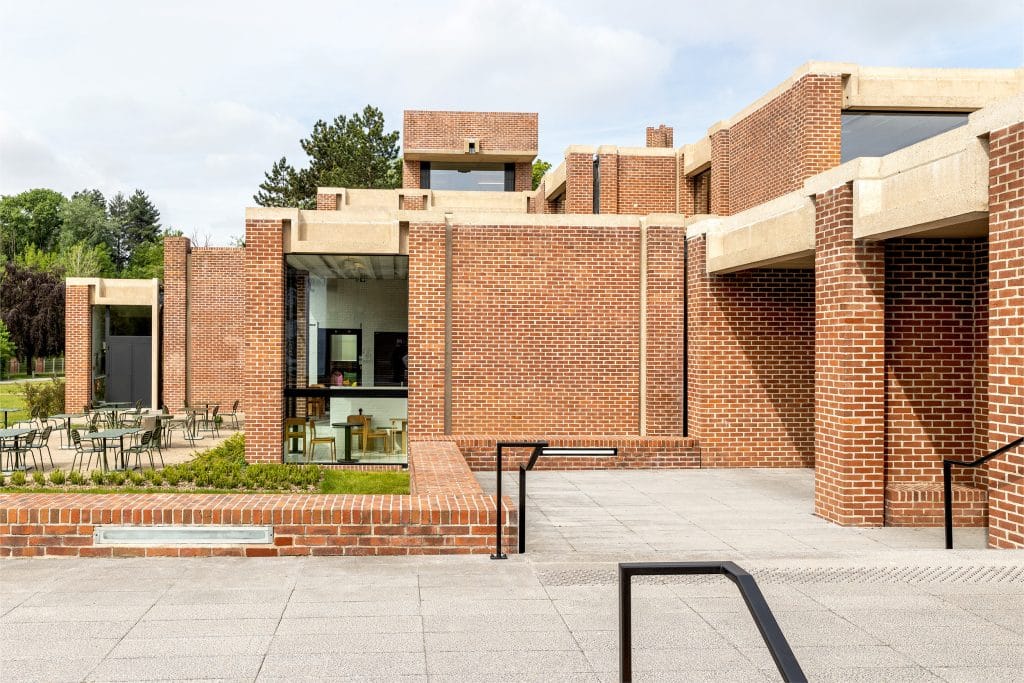
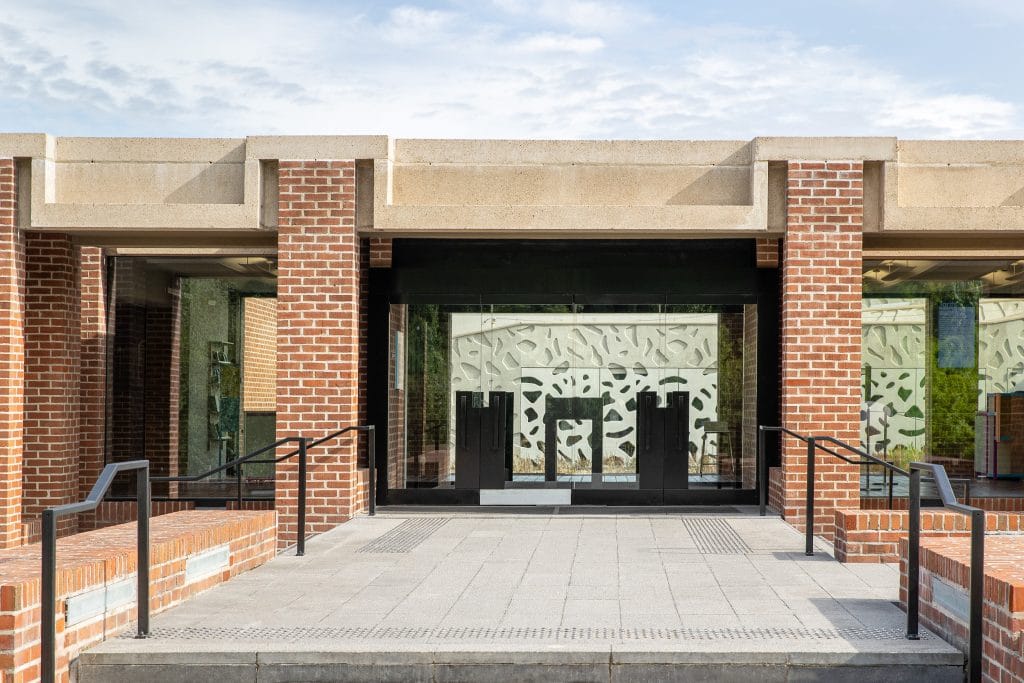
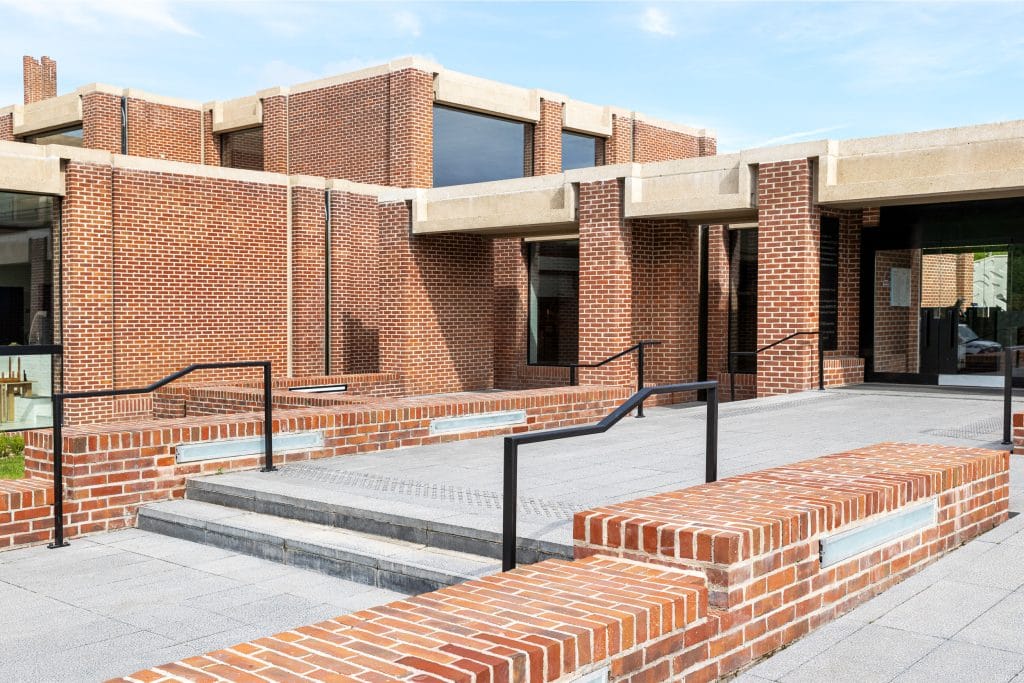
Main entrance with later extension visible behind the glass-walled hall, photo: Danica O. Kus
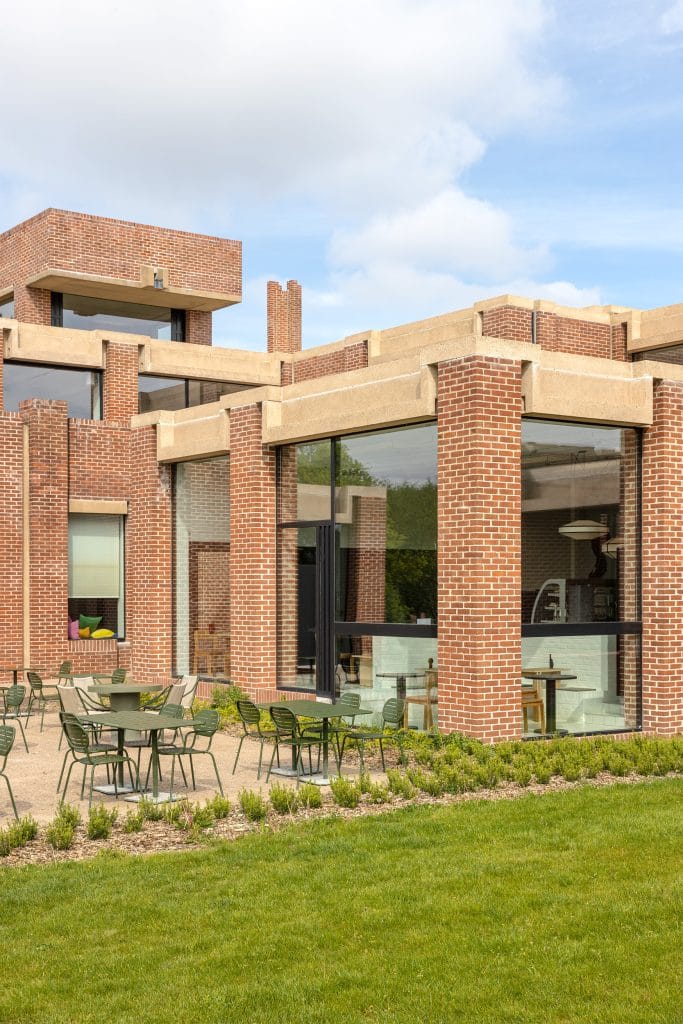
Designed in the late 1970s by French architect Roland Simounet, the LaM museum building has recovered its simple beauty with careful attention to Simounet’s original intentions. Built entirely of red brick with architraves above the large openings in exposed raw concrete, highlighting the vertical flow of the building with the topography. The plain material presence communicates a sense of modesty and restraint. At the same time, this material approach comes across as a paired down version of Flemish architectural styles, where brick has been used for centuries, combined with various forms of decorative elements.
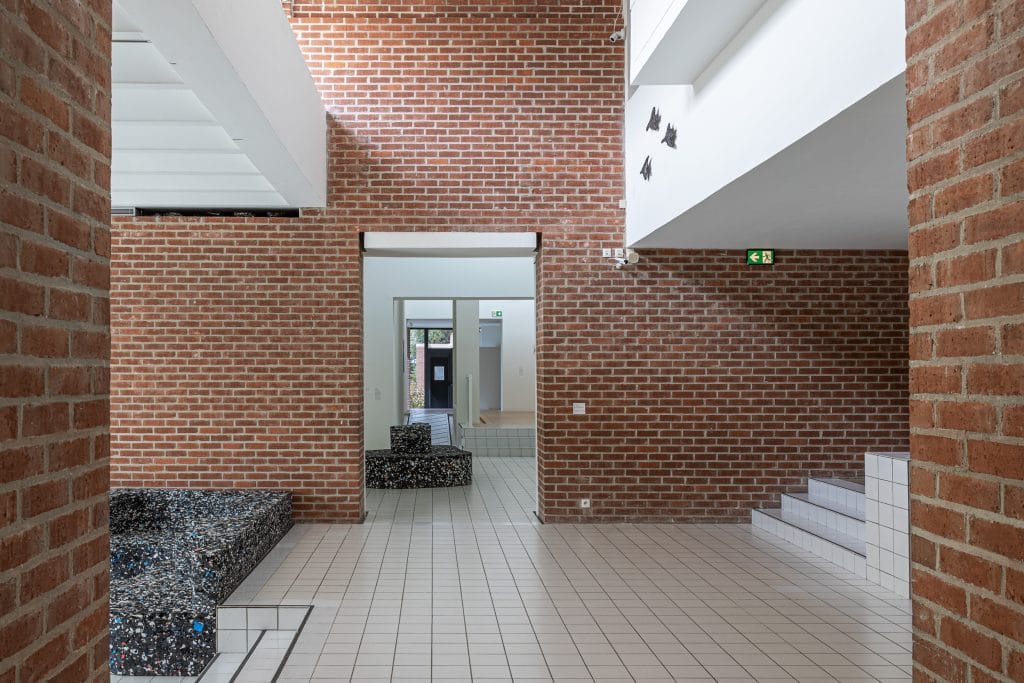
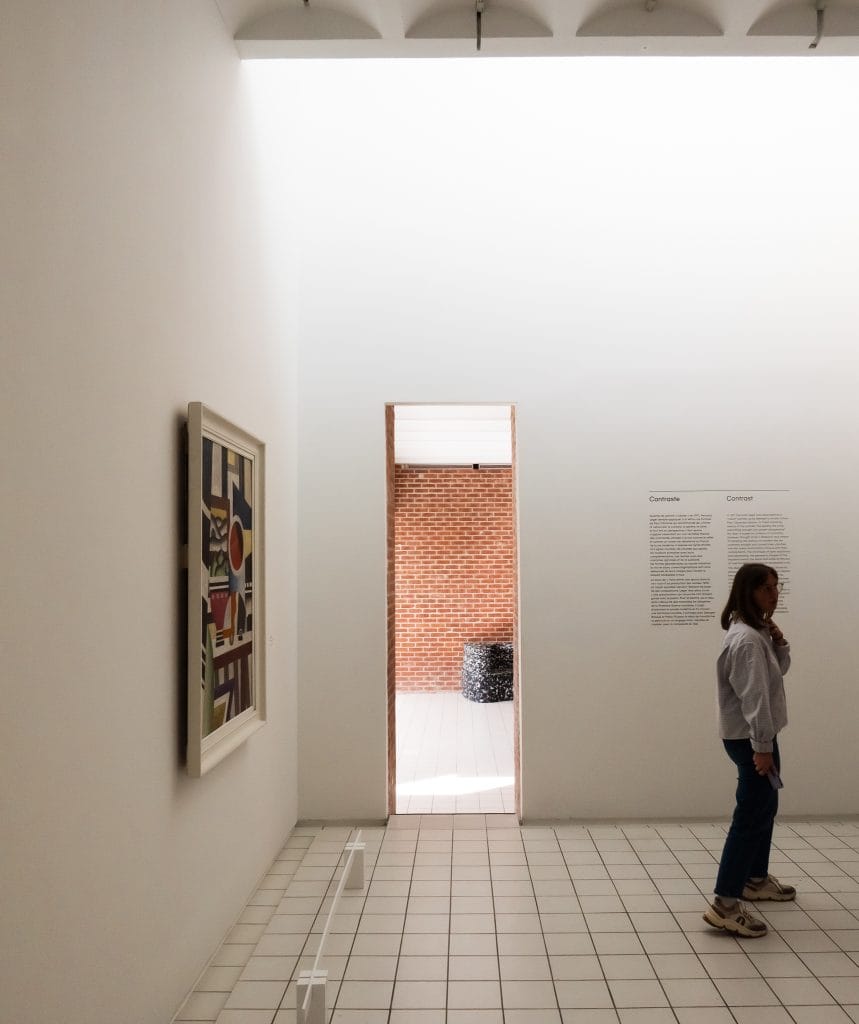
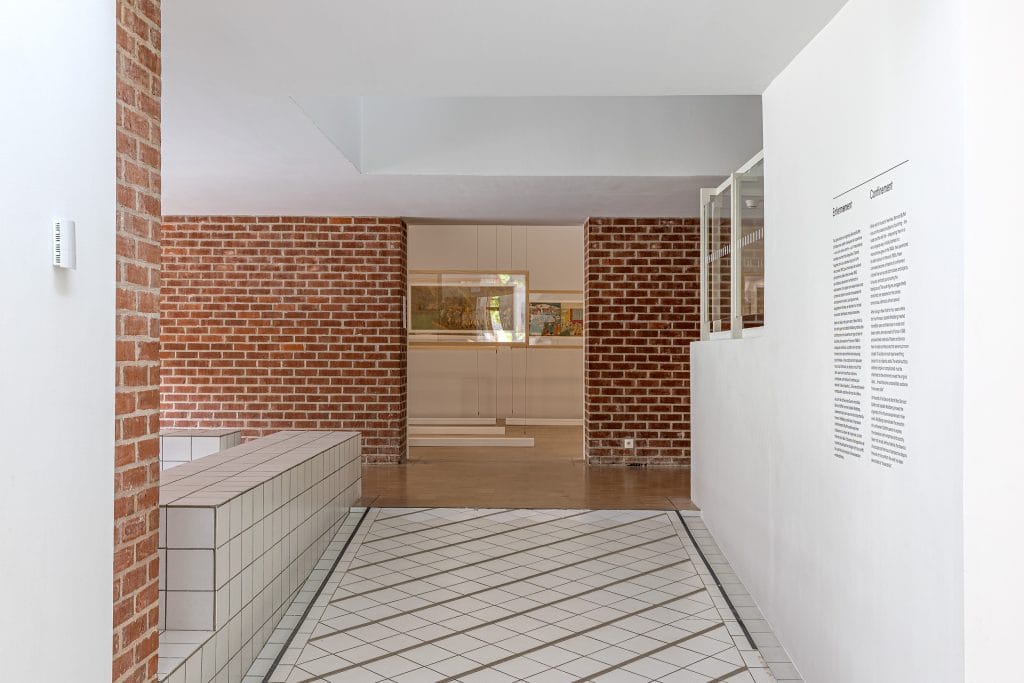
While Simounet clearly sought to link the museum to local architectural traditions, he also sought a visual and formal connection to the surrounding landscape. The play with light inside the gallery spaces and the openings towards the surrounding park has been reinstalled. This has been enabled by new glass technology, which allows light to enter while protecting the artworks from harmful radiation. In total 98 glass panels were installed for better insulation, but visually identical to Simounet’s original concept. The ambiance inside is relaxed and welcoming, almost home-like due to the proportional system, which feels intimate compared to many grand museum spaces, where exhibitions of similar high standards are most often showcased. The spatial experience has been organised with the presentation of artworks combined with exterior views and accents of streaming daylight. Generous seating areas were designed by Clémence Seillès, in which her design studio experimented with a craft-like approach to recycled materials. Produced in varied volumes, these add a layer of casual comfort for the visitors.
Seating areas designed by Clémence Seillès in recycled materials, photo: Danica O. Kus
During my press visit to the museum on a weekday morning, the space was busy with visitors. The delightful aspect of the museum is the contrast of the simplicity of the architecture with the prestigious art collection, which was initially a donation to the urban community of Lille from the renowned local art collector Jean Masurel, who came from a family of wealthy textile industrialists. This collection consisted of both local avant-garde artists’ works, as well as remarkable cubist paintings inherited from his uncle Roger Dutilleul, which are all part of the museum’s permanent collection, including an entire gallery dedicated to Amedeo Modigliani’s works. The famous art dealer Kahweiler had appreciated Dutilleul’s instinctive connaisseurship towards early twentieth-century avant-garde painting, which now forms the core of the collection, alongside later additions, such as a remarkable collection of art brut from the 1970s. Contemporary acquisitions include a large installation by Daniel Buren.
A large collection of cubist works belongs to the museum, photo: Marianna WahlstenPublic spaces on different levels with views opening across, photo: Marianna Wahlsten
Simounet was selected to design the museum through an architectural contest in 1978, and the building opened in 1983. The formal concept recalls the structuralist architectural approach of the 1960s, in which the interconnections of the different parts of the building were explored and emphasised. It was a tendency that marked Dutch architecture in particular, and which sought organic formal solutions that were flexible and open. In the LaM formal concept, this approach comes across through a varied composition of spaces brought together within the ensemble of the gallery spaces: a café, a restaurant, and public spaces, including a library and an auditorium. While the building is designed to sit on the terrain, the interior spaces have been conceived with natural variation in level and height, providing pleasant routes inside the museum. Now daylight pours in from small window openings, since all the original features from Simounet’s design have been preserved during the restoration.
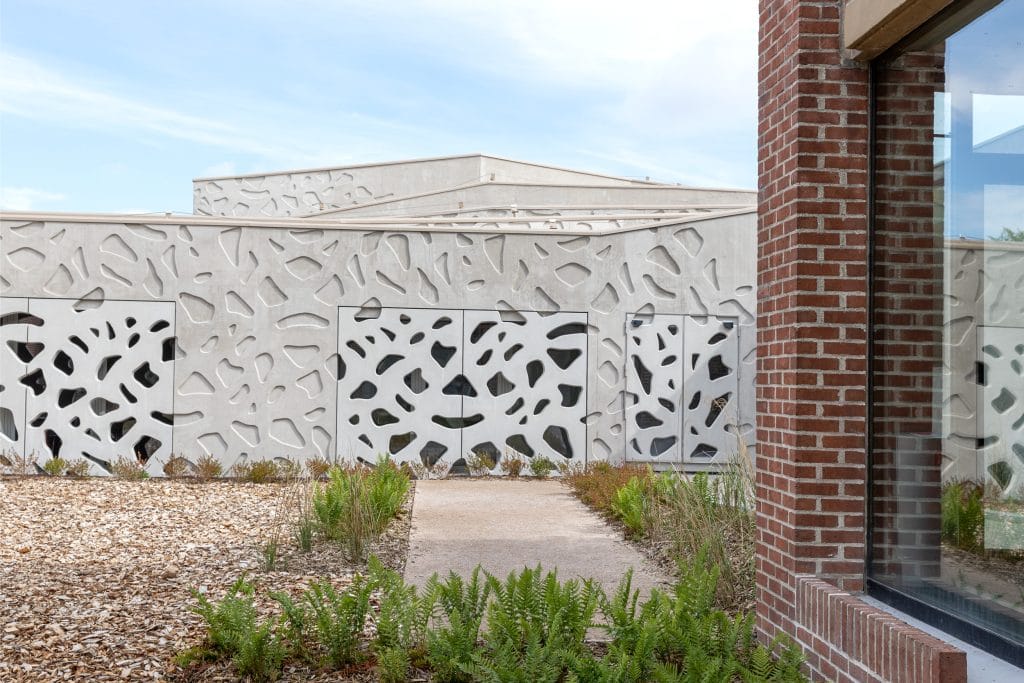
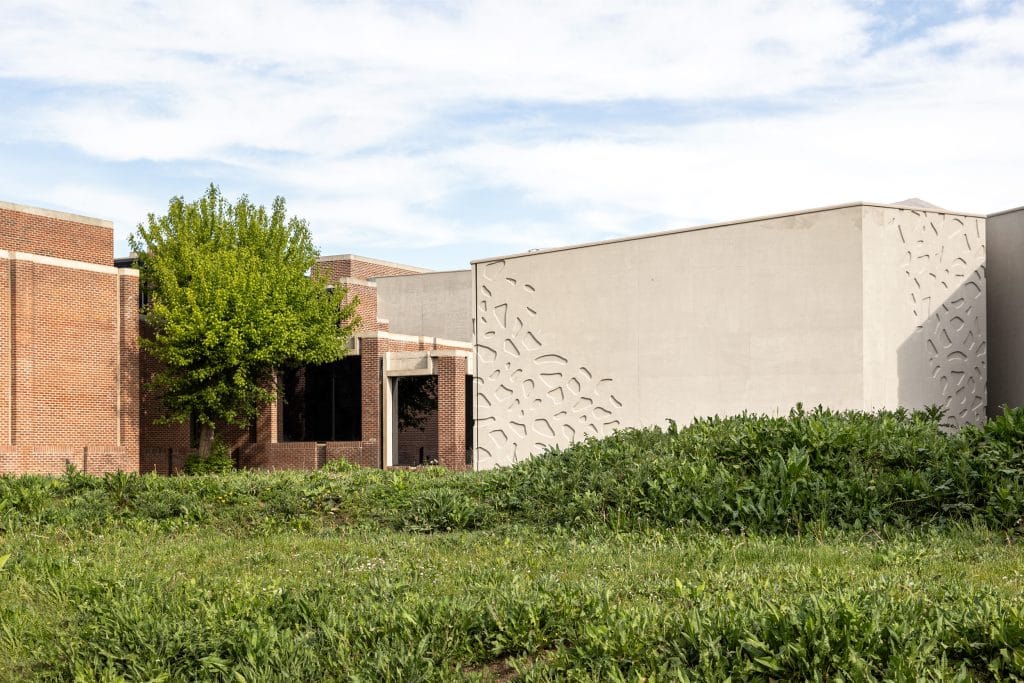
A new wing was added to the museum in 2010 for housing the large collection of art brut, donated by the artistic association L’Aracine, which consists of over 3500 pieces. This part is designed by French architect Manuelle Gautrand. For the opening of the expanded exhibition spaces, the new name LaM (abbreviation of Lille Métropole Musée d’art moderne, d’art contemporaine et d’art brut) was adopted. Gautrand’s formal concept is in contrast with the logic of Simounet’s cubic language by introducing a free-flowing sculptural addition to the museum architecture. This part has also been undergoing renovation works to relink the two buildings. The facades of Gautrand’s extension, marked with abstract motifs, can be appreciated through a more organic intention towards the surrounding landscape.
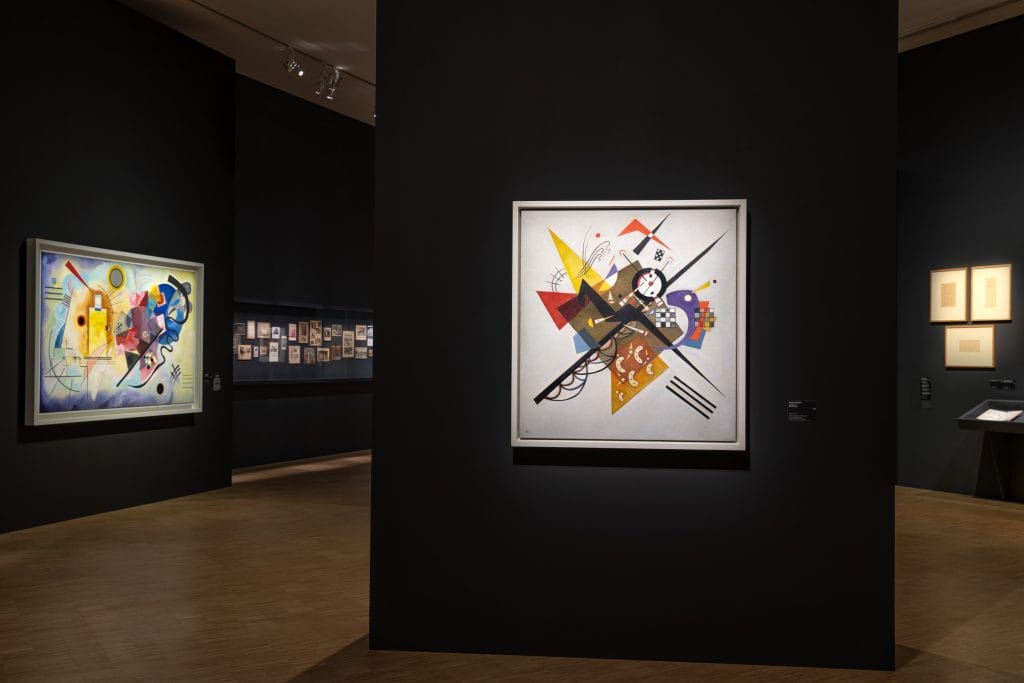
Exhibition in collaboration with Collection Centre Pompidou on Russian-born artist Vassily Kandisky: Auf Weiss II [On white II], 1923, Oil on canvas ; 105 x 98 cm., Gelb-Rot-Blau [Yellow- Red-Blue], 1925. Oil on canvas ; 128 x 201,5 cm. photo: Danica O. Kus
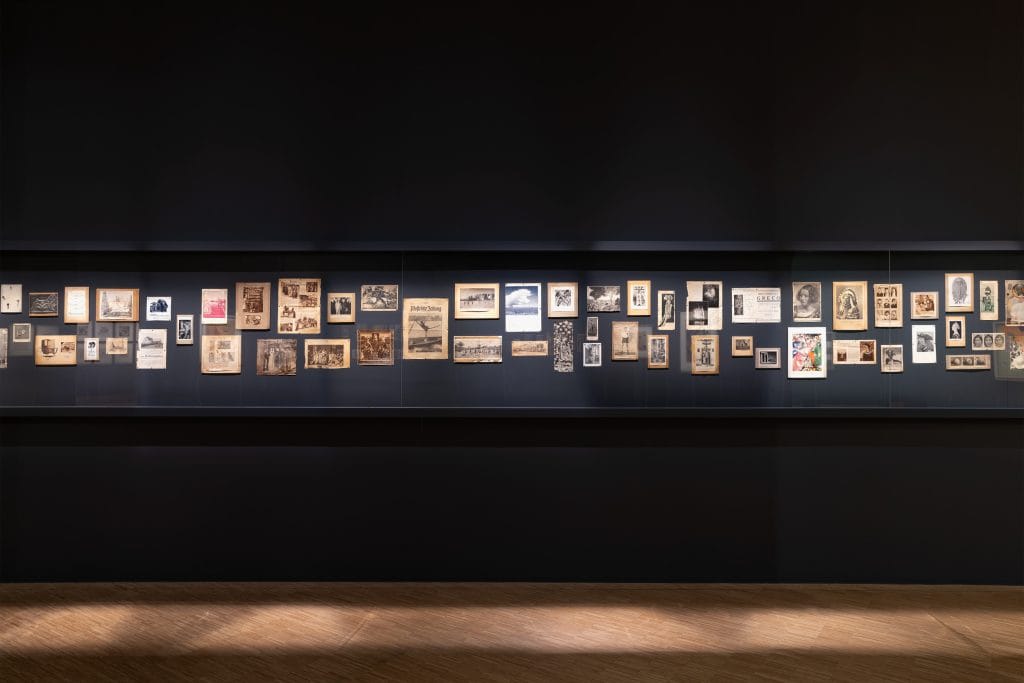
To celebrate the reopening of Simounet’s building, a curatorial collaboration with the Centre Pompidou launched the renovated museum spaces, now redesigned to house the most prestigious artworks. Exploring the inspirations behind Vassily Kandinsky’s artistic production, the new exhibition face aux images is based on rare materials from Centre Pompidou’s extensive archive on Kandinsky’s heritage. As a curatorial collaboration between LaM and Centre Pompidou, the exhibition brings forth the Russian-born artist’s fascination with scientific discoveries in nature and astronomy, as well as psychic phenomena and spiritual experiences. It is the first time such rare materials from the Kandinsky library have been exhibited on this scale, opening a perspective into ideas and inspirations that underpin the artistic creative process.
Exploring the meaning of images in the creative process of artist Vassily Kandinsky with rare materials drawn from the educational image library of Kandinsky at Centre Pompidou, photo: Danica O. Kus
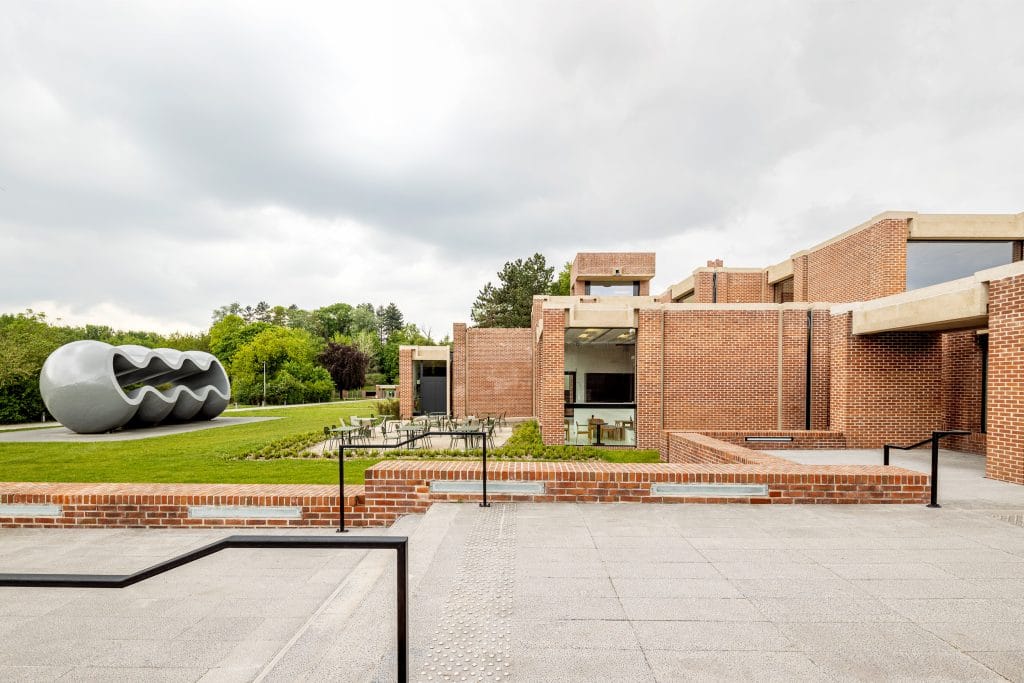
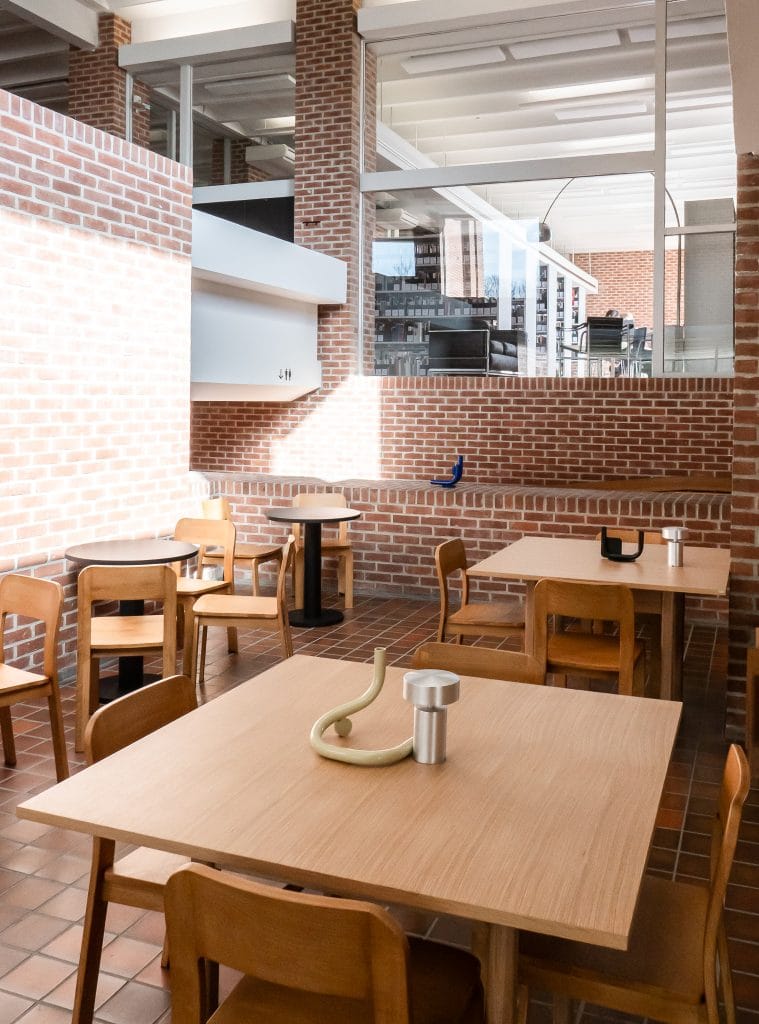
A vast park area surrounds the museum, where the permanent collection is extended outdoors. Dotted around the lawns facing the museum building, there are large-scale sculptures by Alexander Calder, Picasso, and more recent ones by Dan Graham and Richard Deacon. During the summer, special events with music and performance art are organised in the park. With the new restaurant on the first floor of the museum overlooking the park, LaM offers a dynamic cultural program. The restaurant is part of the new organisation, taken over by local chef Florent Ladeyn, offering a menu based on seasonal ingredients and a contemporary take on Flemish culinary traditions.
Cubic formal unity of the brick façades continued inside the galleries, photo: Danica O. Kus
Just a 15-minute ride from the centre of Lille in the neighbouring new town of Villeneuve d’Ascq, the museum represents the rich cultural heritage and the fusion of influences in the north of France. Since the opening of the Eurotunnel in the late 1990s, Lille has recovered a dynamic identity through its geographic position at the junction connecting Europe through the TGV railway network. The historic architecture reflects its past as a booming town of textile and mining industries with famous art nouveau style buildings by architects such as Hector Guimard and the recently restored Villa Cavrois, an early modernist residential mansion with a brick façade, designed by Robert Mallet-Stevens.
White tiling creating a visual rhythm across the gallery spaces, photo: Danica O. Kus
As a counterforce to the historical forms of brick architecture from previous eras, the Euralille zone erected around the TGV station in the late 1990s is based on an audacious masterplan by architect Rem Koolhaas. This vast project transformed the city’s urban heart, while linking the TGV station to the historic centre. With a shopping mall by Jean Nouvel, an office tower by Christian de Portzamparc and the Congrexpo conference and exhibition centre by Koolhaas and OMA, the project was also an interesting example in the handling of frugal materials, even though on a massive scale.
Café with terrace facing the park, photo: Danica O. Kus
In the pursuit of economic use of materials, the modest beauty of Simounet’s architecture has been linked to vernacular Mediterranean traditions. And certainly, several housing projects in Algeria, where he was born and had an office, must have had an impact on his specific feel for materials and the careful consideration of resources, which is so important today. In 1977 Simounet was awarded the Grand Prix National de l’Architecture in France, and in 1985 he received the Équerre d’Argent prize for the transformation of the Musée Picasso in Paris. His best-known public buildings in France are the Musée de Préhistoire d’Île de France, and his masterwork the LaM museum building, which so brilliantly encapsulates the aesthetic ideal of finding luxury in simplicity.